DIC

|

|

56,174 SQ.FT.

Project brief

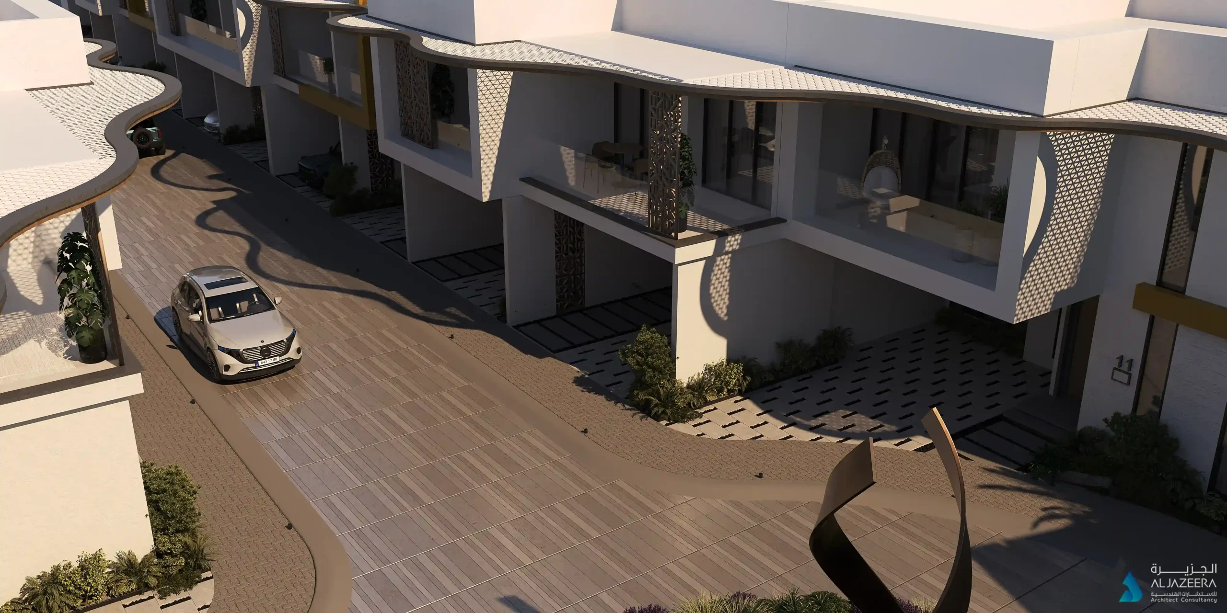
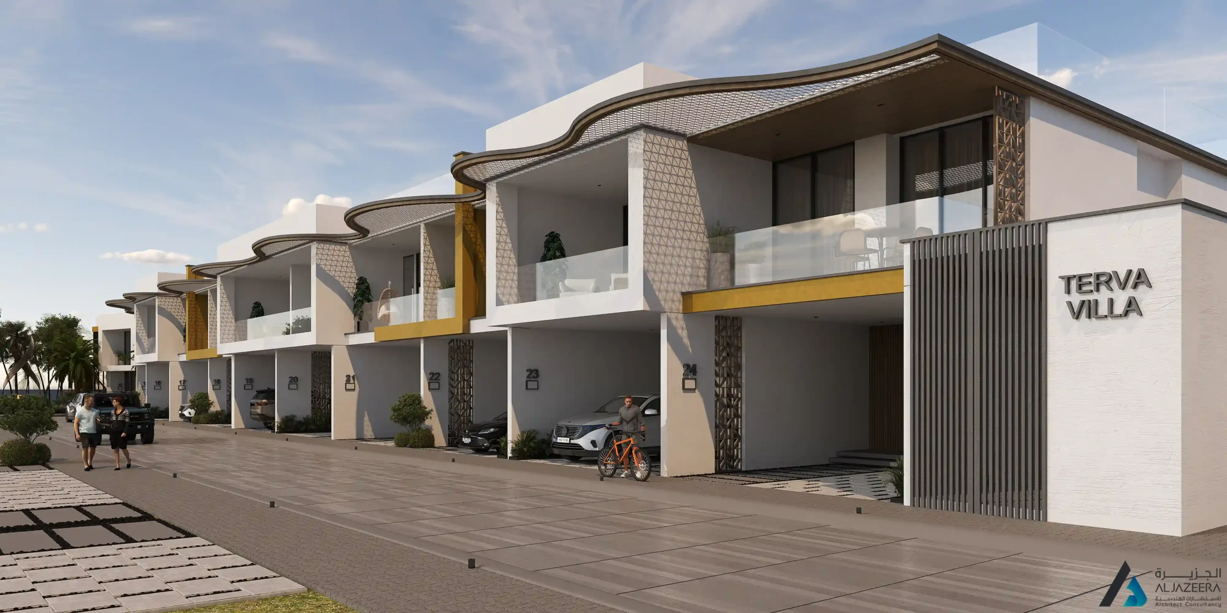
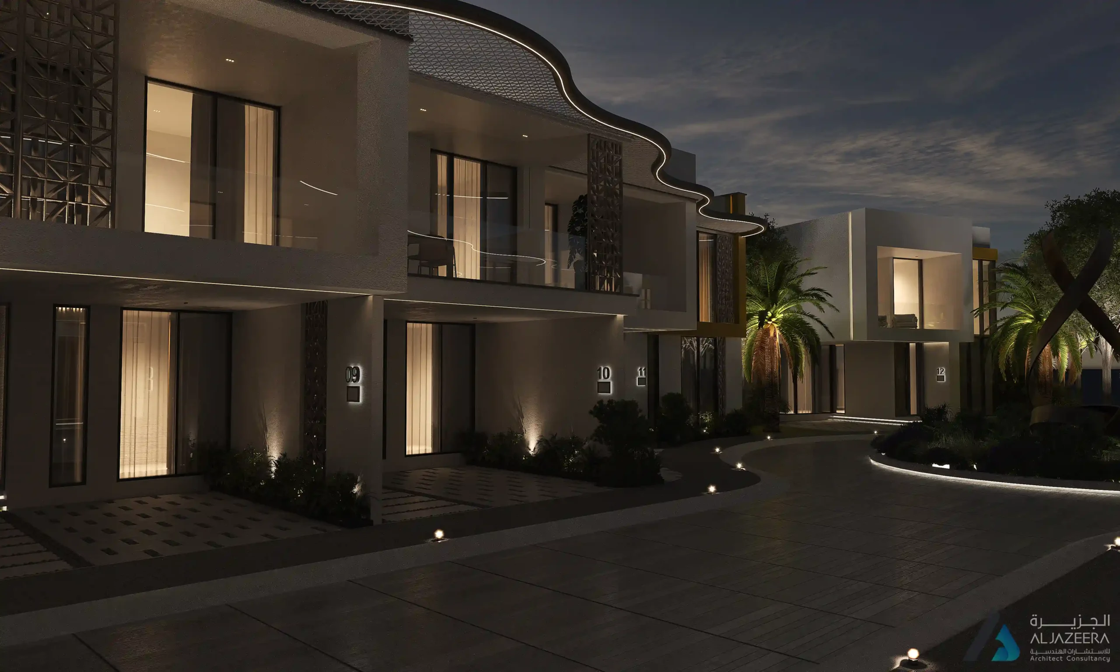
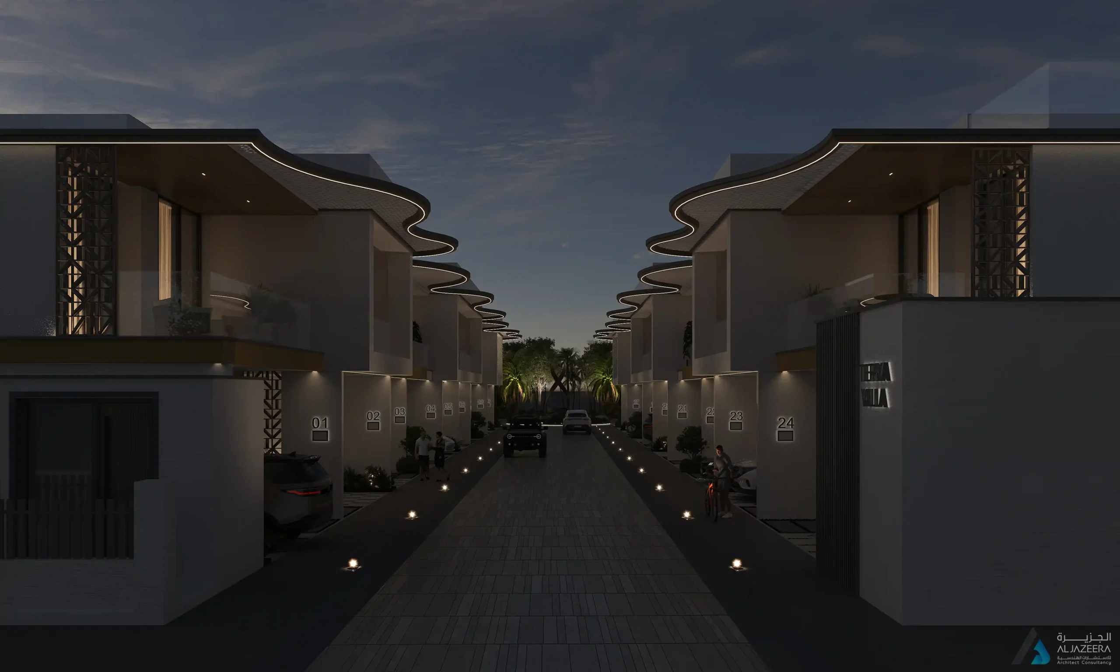
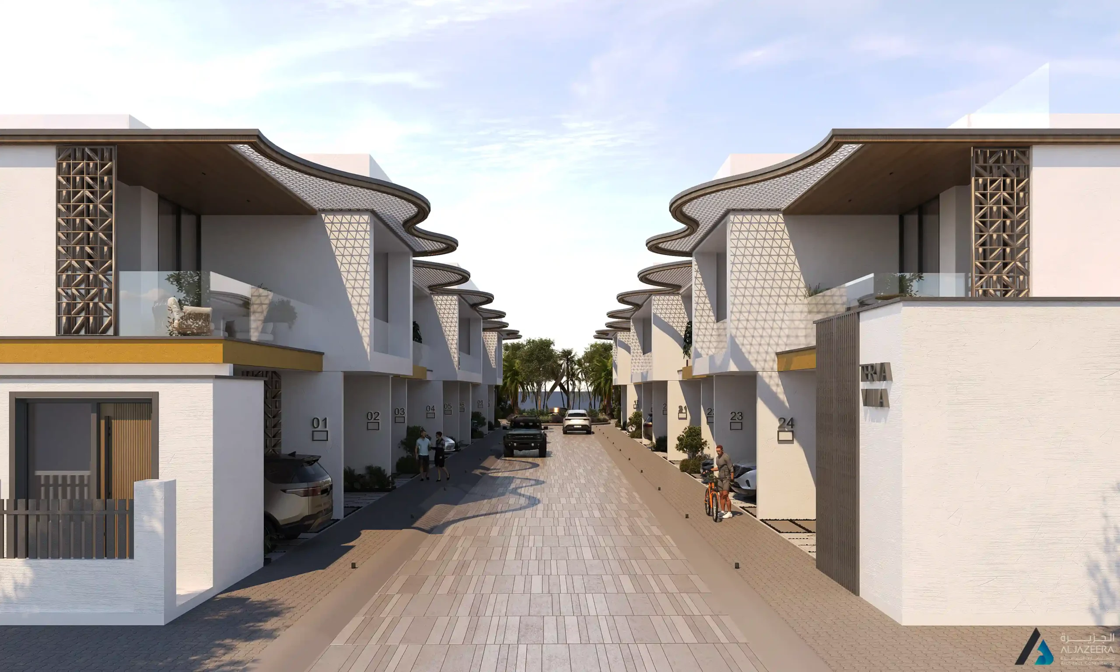
Terva Homes was planned as a residential development with a clear identity of its own. The project moves away from the usual villa community format and brings in a more thoughtful architectural expression inspired by regional craft, textile patterns, and contemporary living needs. The idea was to create homes that feel refined, private, and connected to a larger sense of place. With 24 attached villas, the project required a careful balance between individuality and consistency. Each home needed to feel part of one community, while the overall development had to carry a strong visual presence from the street. The result is a community that feels warm, rooted, and modern, without becoming overly traditional or ornamental.

LaZone approach

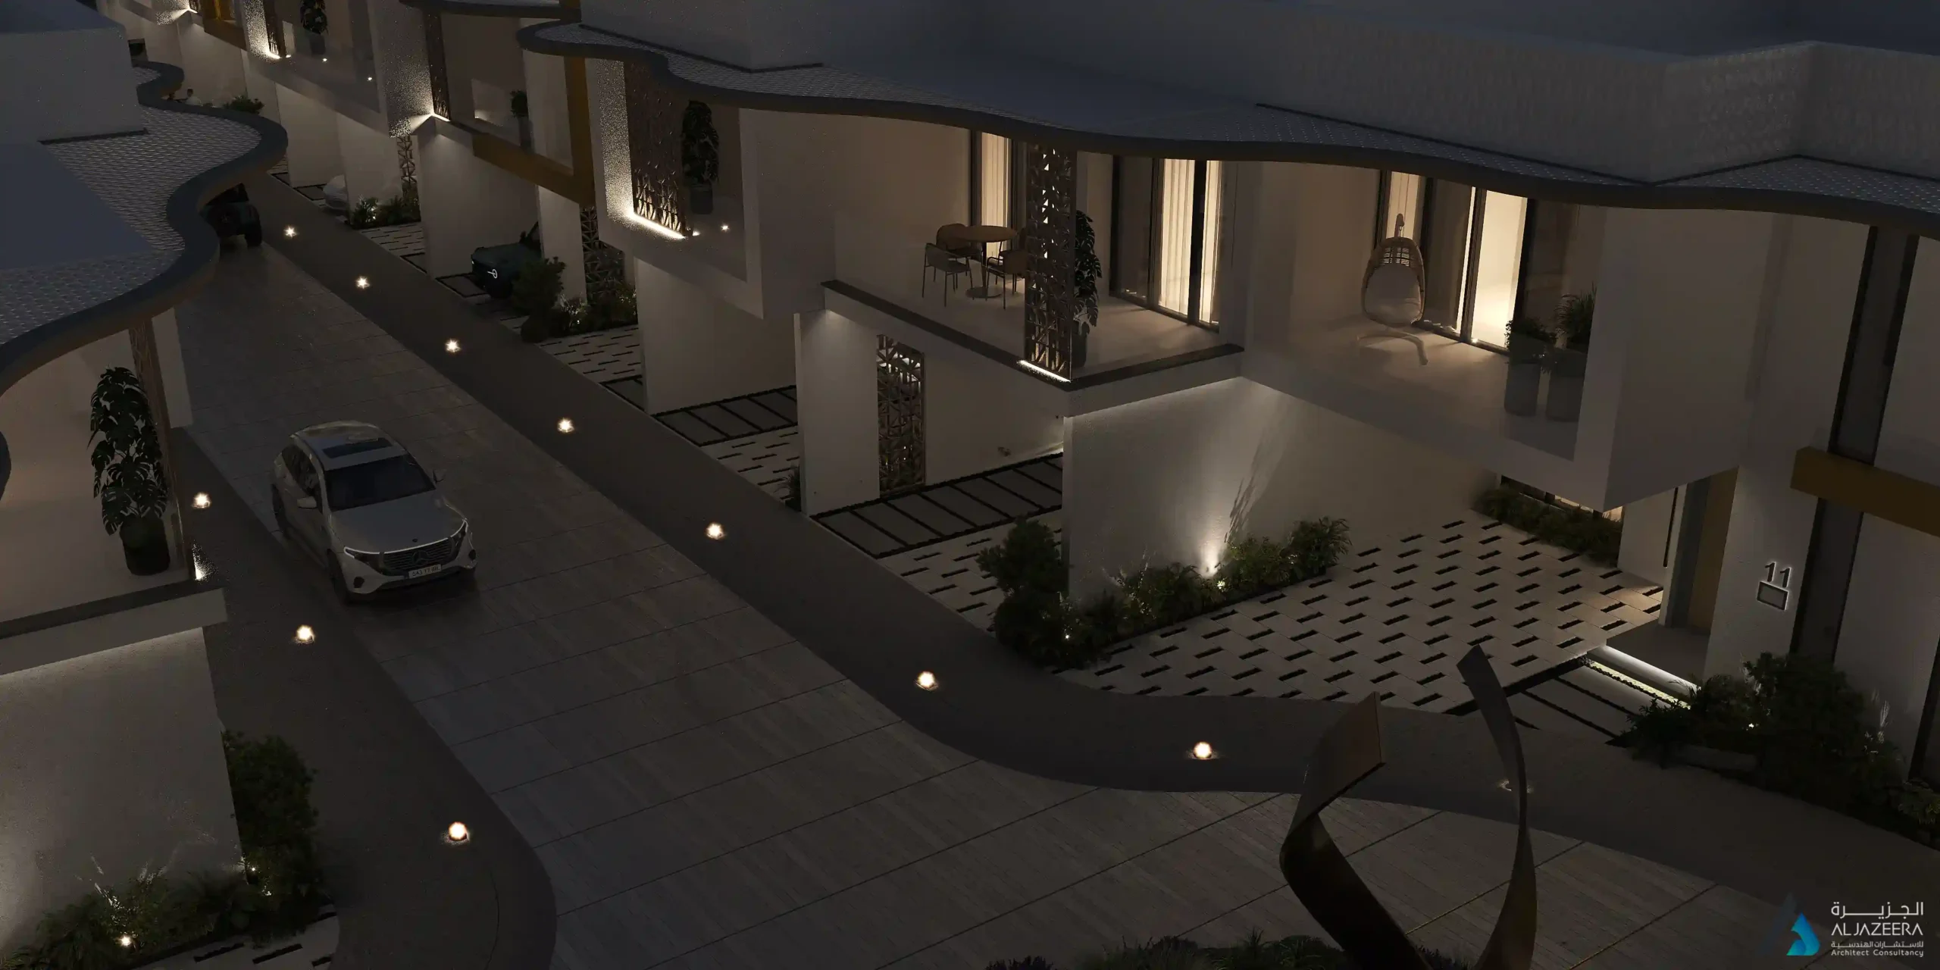
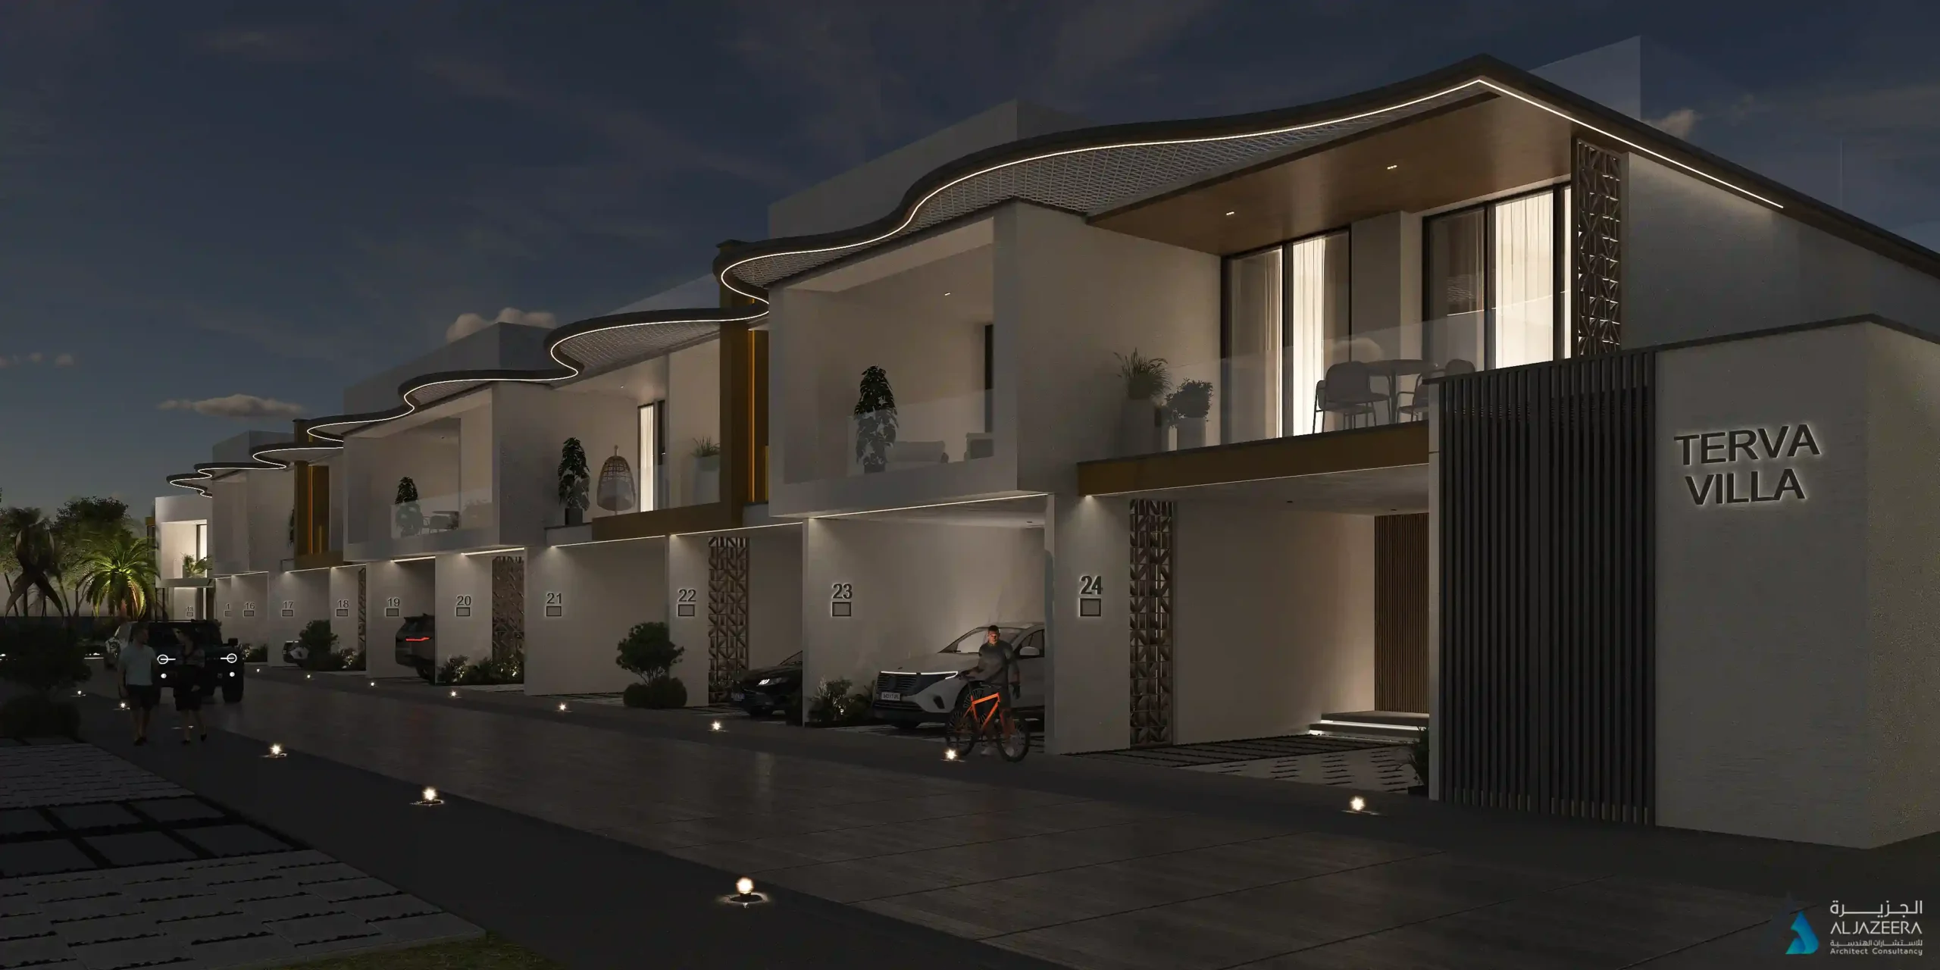
For LaZone, the focus was to translate cultural inspiration into architecture without making it feel literal. The design language was developed through soft off-white surfaces, warm bronze accents, wood-finish soffits, glass balustrades, natural stone paving, and patterned facade elements. These details helped create a layered exterior that feels elegant, but still grounded in regional character. A key part of the approach was refining the flowing canopy and screening details so they could carry the identity of the project while remaining practical for construction. The canopy was integrated more intelligently into the building structure, allowing the design to retain its sculptural quality without becoming unnecessarily heavy. Across the community, facade rhythm, shadow, landscape, and screening were coordinated to avoid repetition and create a more considered streetscape.

Design Intent Statement

The design intent behind Terva Homes was to create a residential community with memory, warmth, and presence. Inspired by the visual language of Kutch textiles, the architecture reinterprets pattern, craft, and movement in a contemporary way. Instead of copying traditional forms, the design abstracts them into screens, textures, rooflines, and material details that feel current and refined. The homes are designed to offer privacy while still contributing to a shared community experience. Soft tones, bronze highlights, timber textures, landscape greens, and sculptural forms work together to create a calm but distinctive environment. Terva Homes is not designed to look like a standard villa development. It is designed to feel personal, culturally aware, and quietly exclusive.

All Services

Your Dreams
Our Expertise

Contact Us

Let's Begin
The Experience

Let's talk about project