Project brief
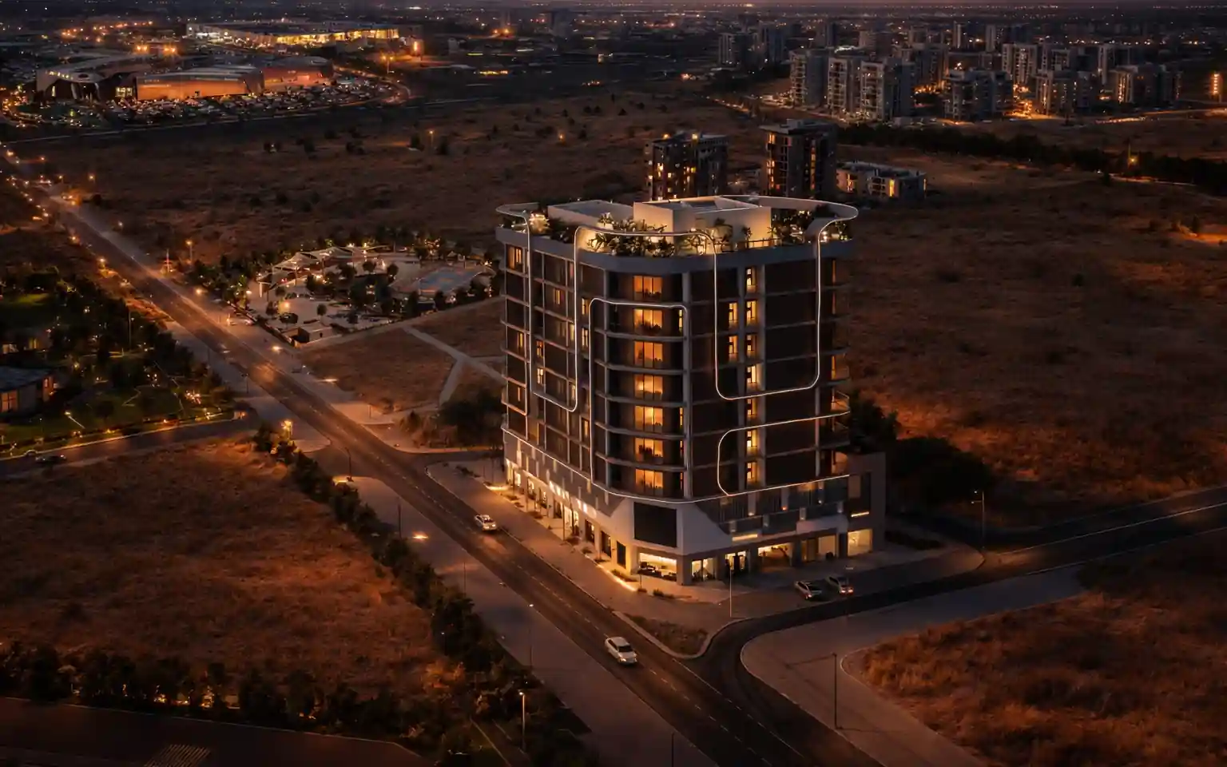
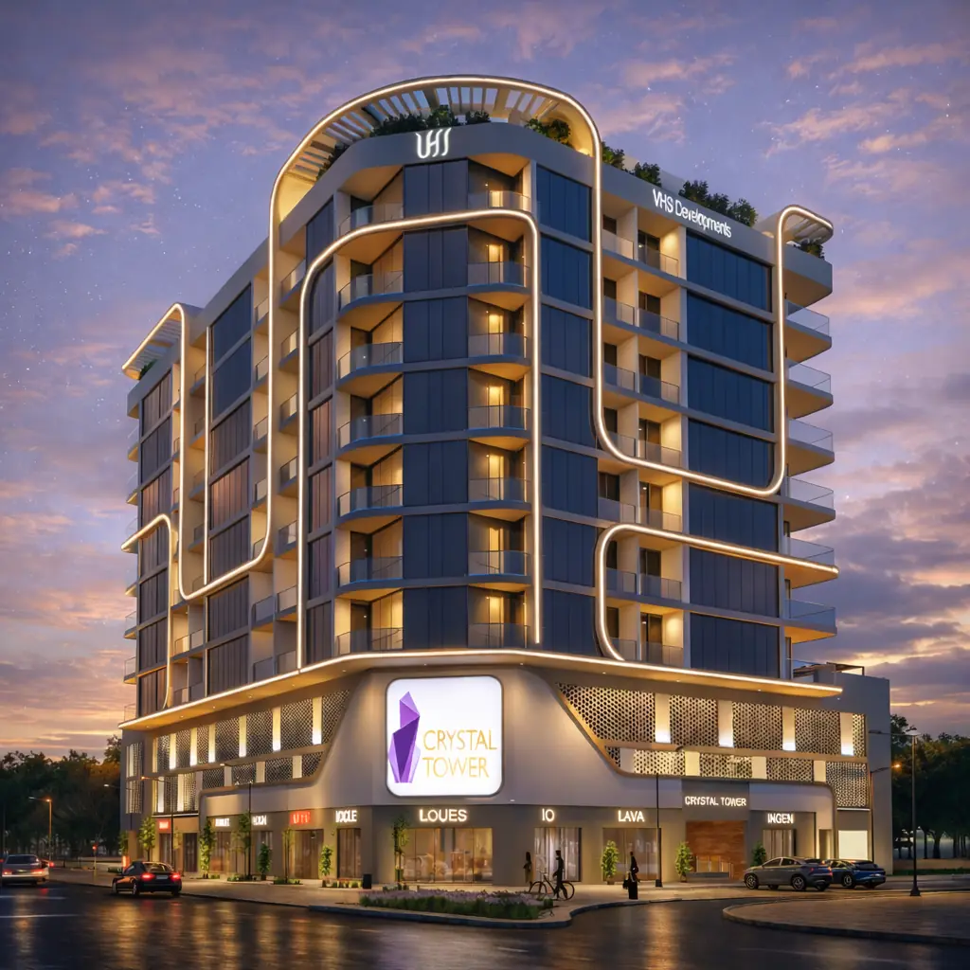
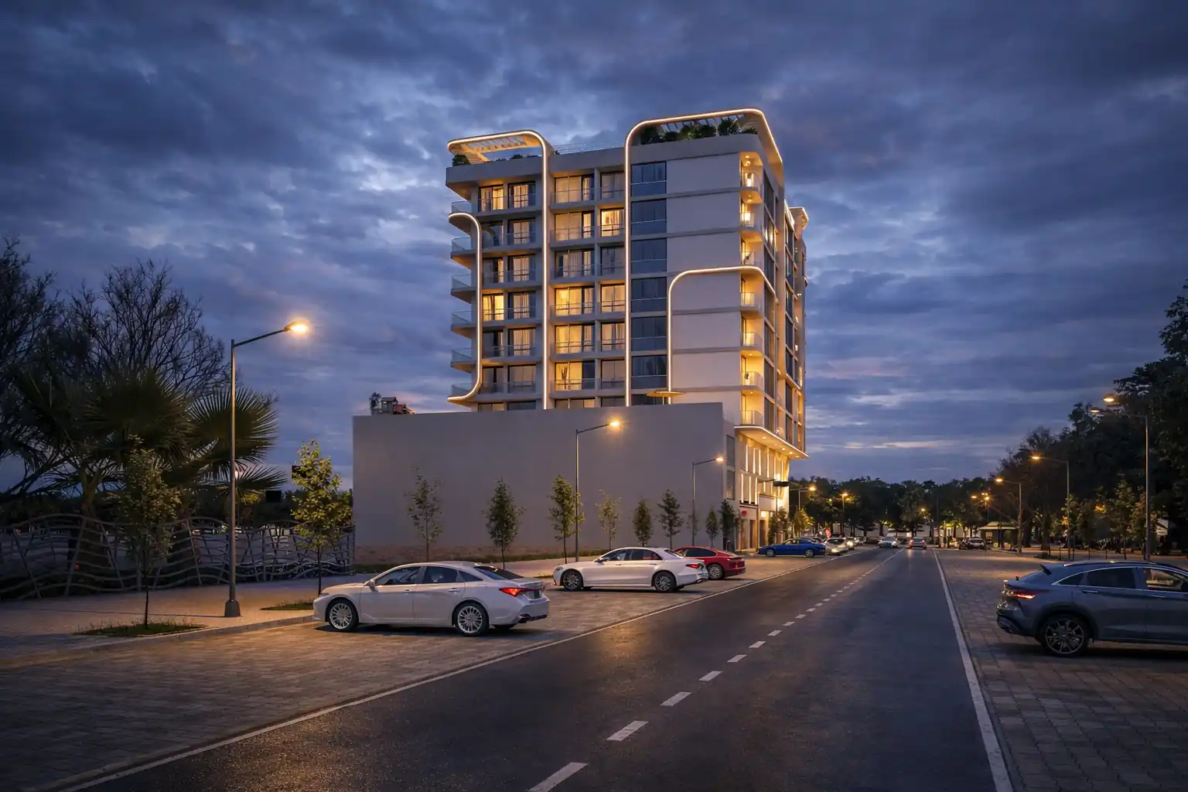
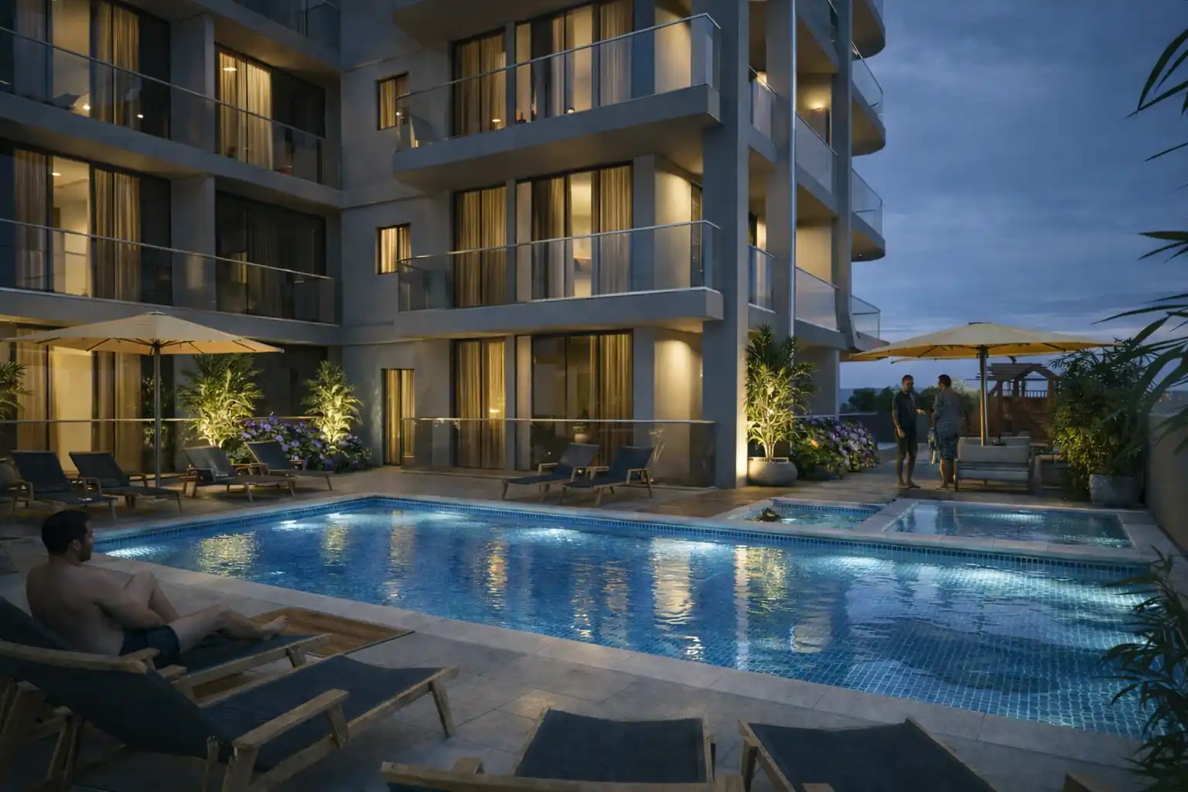
Crystal Tower was planned as a contemporary mixed-use development with a clear focus on urban living. The project brings together residential apartments, ground-level retail, and lifestyle amenities within one connected building experience. It was designed for people who want convenience, comfort, and a more active way of living without losing the sense of privacy a home should offer. The architecture needed to feel recognisable in a competitive residential market. Instead of creating a standard apartment block, the design was shaped with flowing facade elements, refined materials, and a stronger street presence that gives the building its own identity.
LaZone approach
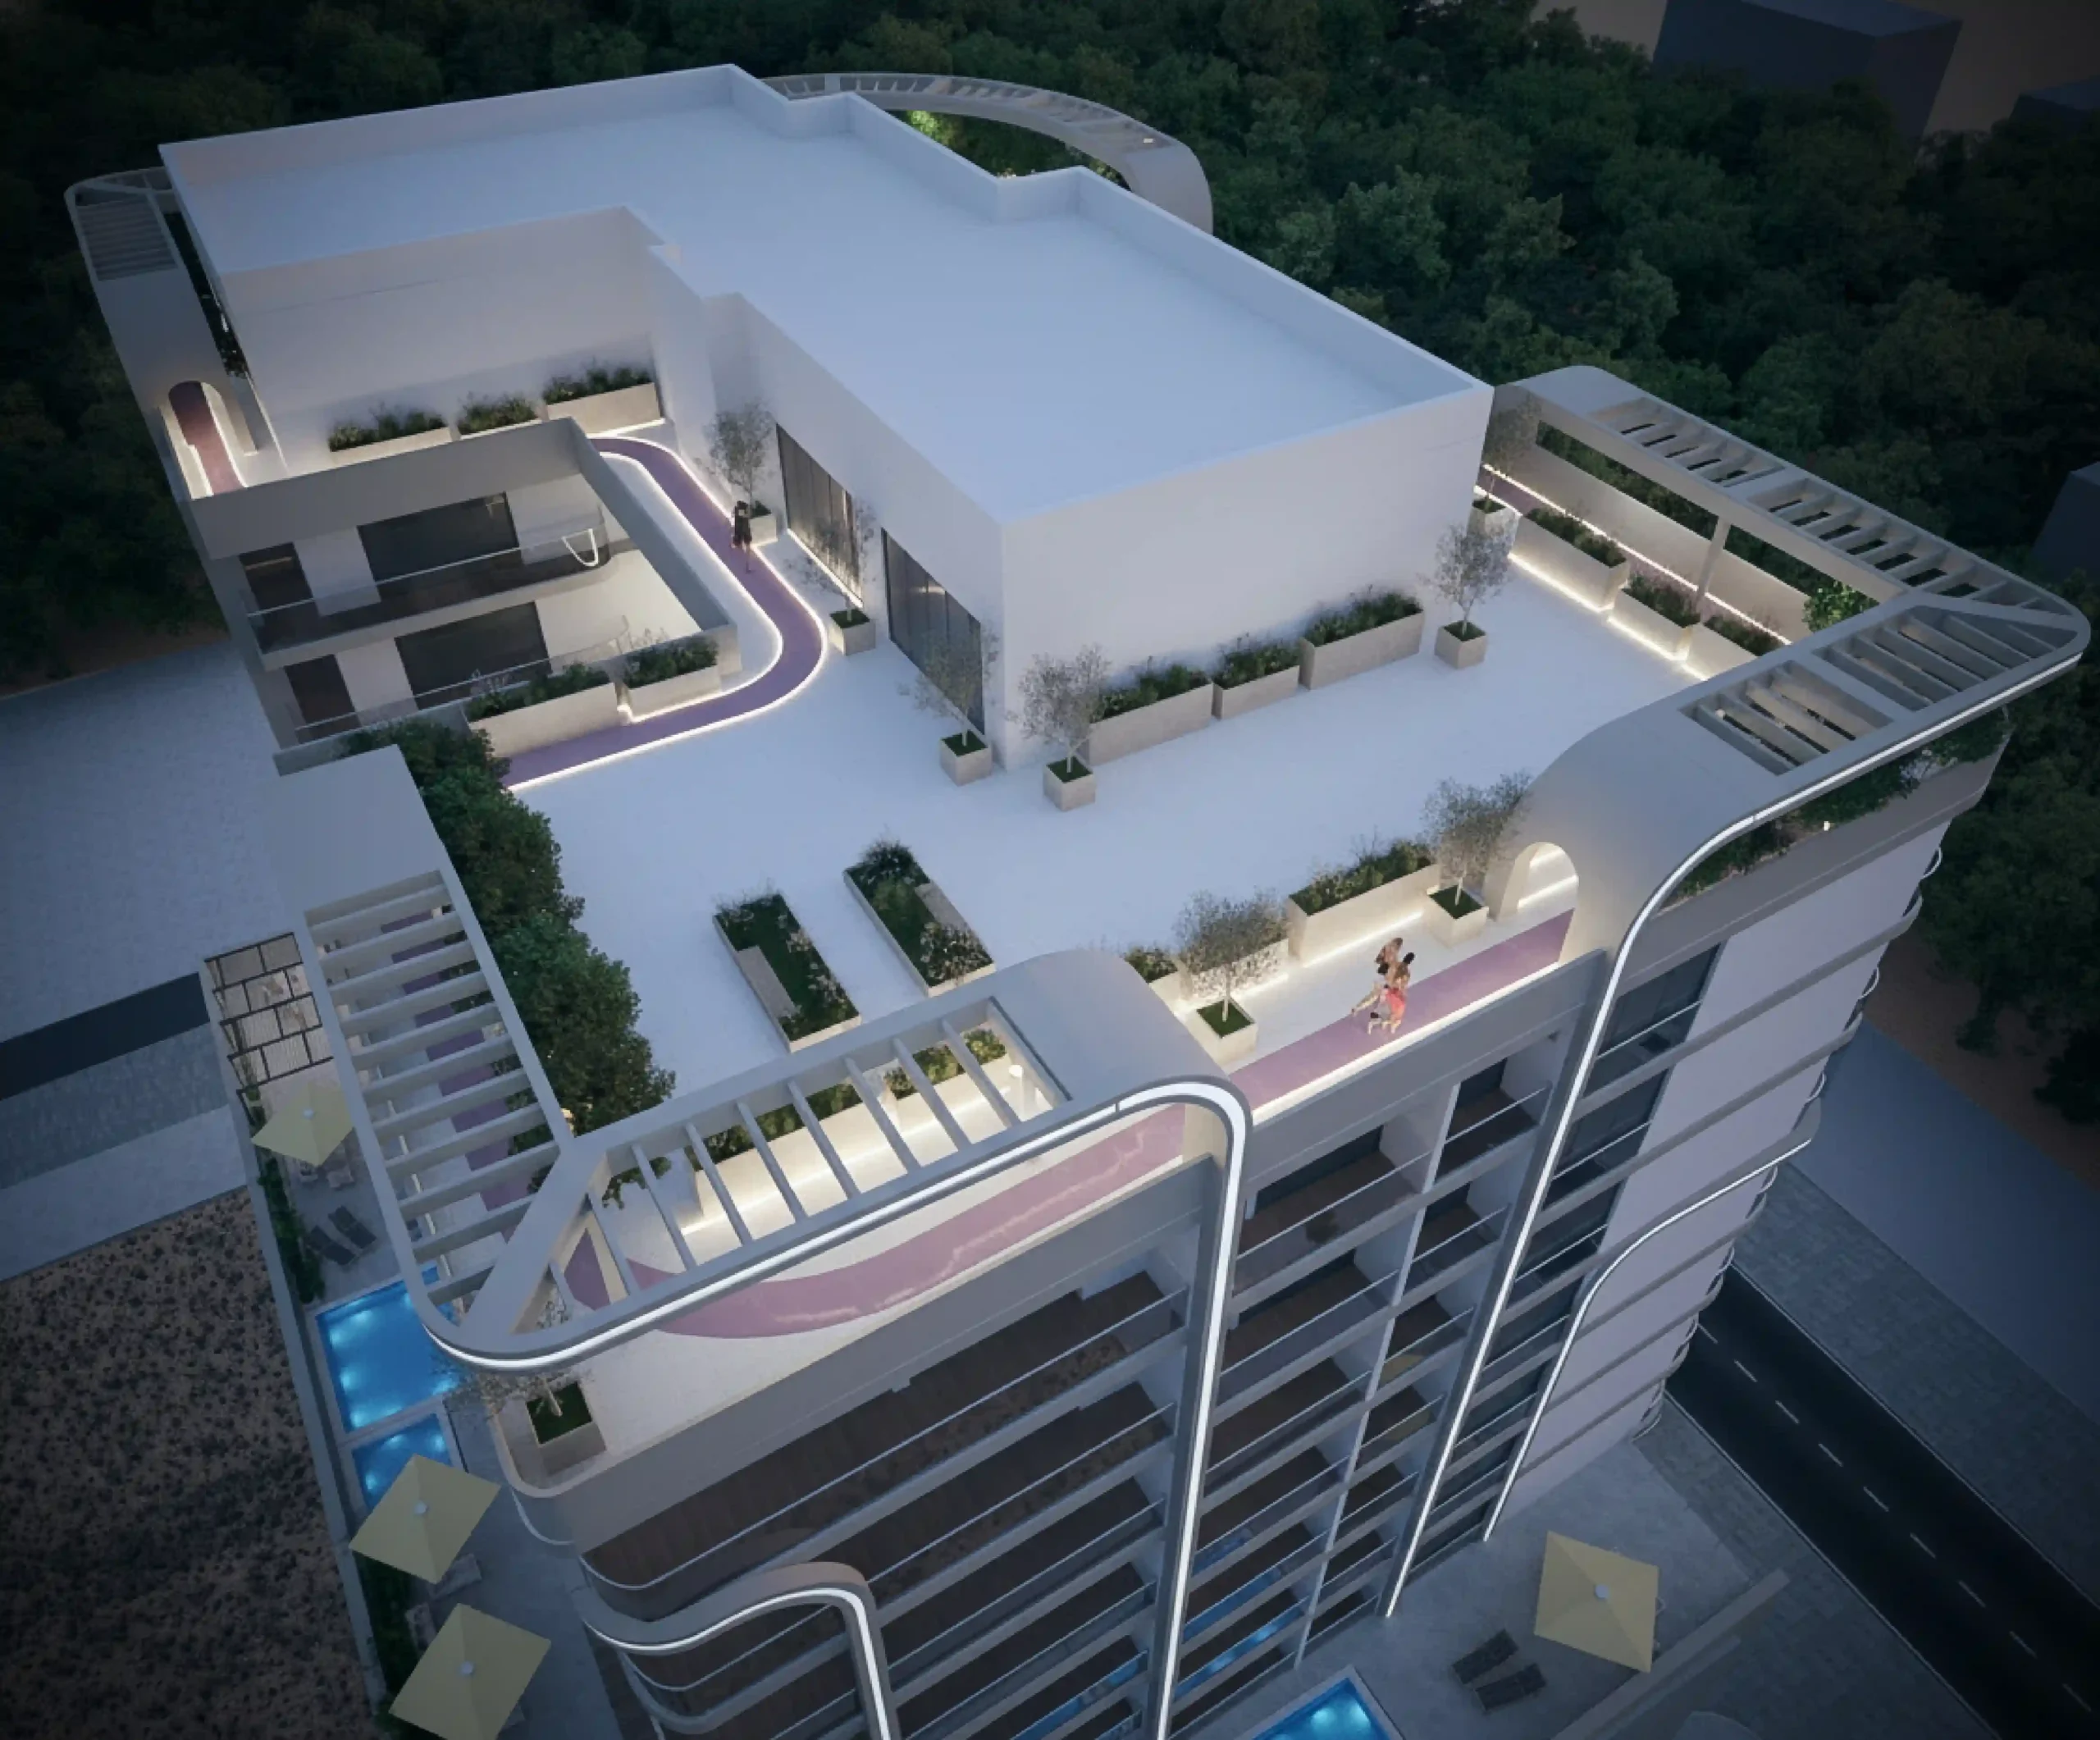
For LaZone, the approach was to make the building work at two levels: as a practical residential address and as a visible urban landmark. The ground floor was planned to support retail activity while keeping the residential areas comfortable and clearly separated. This helped the project maintain commercial value at street level without disturbing the experience of the residents above. The facade was developed with curved architectural frames, glass surfaces, metal details, and warm material accents to give the tower movement and depth. Inside, the design language continues with soft neutrals, wood tones, marble-look finishes, and refined furnishing details that create a polished residential atmosphere. Every part of the project was planned to feel connected, from arrival and circulation to retail access, apartment living, and rooftop amenities.