
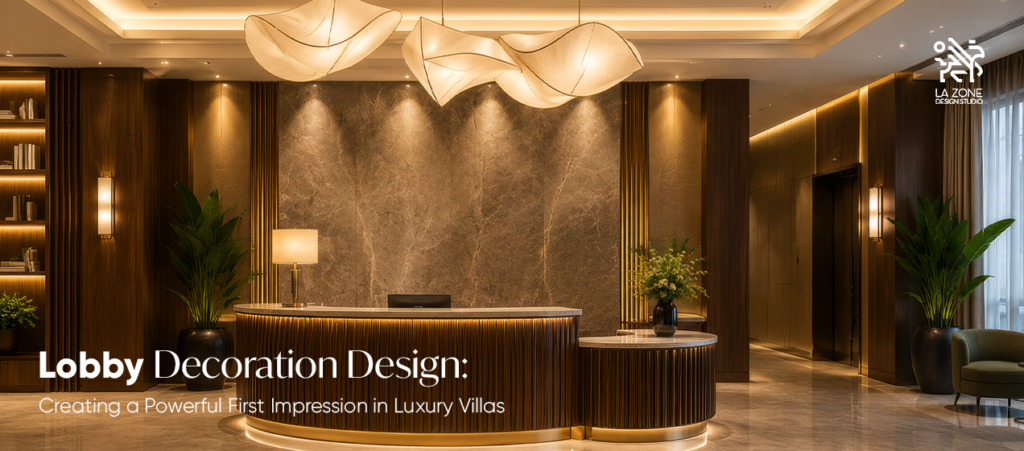
Introduction
The lobby is the first interior space experienced after entering a villa. It introduces the architectural language, material palette, scale, and overall character of the home.
A well-planned lobby does more than create an attractive entrance. It manages movement, provides visual direction, connects important spaces, establishes privacy, and prepares visitors for the rest of the residence.
This makes lobby decoration design an important part of residential interior planning.
In luxury villas, especially across Dubai, lobby areas are often spacious, double-height, or connected to formal living spaces and staircases. These conditions provide strong design opportunities, but they also require careful control. Excessive furniture, decorative materials, lighting, or artwork can make the entrance feel crowded. An under-designed lobby, however, may feel empty and disconnected from the scale of the villa.
Successful lobby decoration depends on proportion, circulation, material coordination, focal points, lighting, furniture placement, and the relationship between the entrance and the surrounding rooms.
For homeowners planning a Dubai villa interior design, the lobby should be developed as part of the complete interior concept rather than treated as an isolated decorative area.
This guide explains how to plan and decorate a villa lobby that feels refined, functional, and consistent with the architecture of the home.
What Is Lobby Decoration Design?
Lobby decoration design is the process of planning the visual and functional elements within an entrance lobby.
It includes decisions related to:
- Space layout
- Furniture placement
- Flooring
- Wall finishes
- Ceiling design
- Lighting
- Artwork
- Mirrors
- Sculptures
- Rugs
- Consoles
- Seating
- Staircase integration
- Storage
- Indoor plantation
- Decorative accessories
However, lobby design is not limited to selecting decorative objects.
The lobby must also manage circulation. It should guide residents and guests towards the living room, dining room, staircase, lift, courtyard, or other important parts of the villa without creating confusion.
An effective lobby decoration design balances appearance with movement, scale, privacy, and daily use.
Why Lobby Design Matters in a Luxury Villa
The entrance lobby sets expectations for the entire home.
Visitors begin forming an impression before they reach the formal living room or other primary spaces. The quality of the lobby can communicate whether the villa is contemporary, classical, minimal, artistic, formal, or relaxed.
It establishes the interior identity.
The lobby introduces the design language that continues through the villa.
This may include:
- Natural stone
- Timber
- Decorative metal
- Textured plaster
- Luxury fabrics
- Sculptural lighting
- Curated artwork
- Custom furniture
The entrance should provide a controlled preview of the interior rather than reveal every design element at once.
It organizes movement.
The lobby often connects multiple routes.
These may include movement towards:
- Formal living areas
- Family spaces
- Dining areas
- Staircases
- Lifts
- Guest rooms
- Courtyards
- Upper floors
Clear circulation prevents guests from entering private or service areas accidentally.
It Creates a Transition
The shift from the exterior to the interior should feel intentional.
The lobby acts as a transition between the outdoor arrival and the private environment of the home. Changes in lighting, material, ceiling height, sound, and temperature contribute to this experience.
It Protects Privacy
In many villas, the main entrance should not provide a direct view into family areas.
Screens, partitions, offset entrances, artwork walls, furniture placement, or landscape elements can help control visibility while keeping the lobby open and comfortable.
It Strengthens Property Value
A resolved entrance creates a stronger perception of quality.
Luxury is often understood through coordination, scale, craftsmanship, and restraint rather than through the number of decorative items used.
Start with space planning
Before choosing finishes or furniture, the lobby layout should be resolved.
Space planning determines how people enter, pause, turn, and move towards the next part of the villa.
Important questions include:
- Where does the main door open?
- What is visible immediately after entering?
- Which direction should visitors move?
- Is there enough space around the door?
- Does furniture block circulation?
- Is the staircase visible from the entrance?
- Are private areas protected?
- Is the lobby used daily or mainly for guests?
- Does the lobby need storage?
- Is seating required?
The design should respond to actual movement rather than an empty architectural plan.
A console table may look correctly positioned in a drawing, but it can become an obstruction if it reduces circulation near the main door. A large center table may suit the scale of the lobby but create an awkward route around it.
In professional Dubai villa interior design, furniture dimensions and movement clearances should be checked before decorative elements are finalized.
Create a Strong Focal Point
A lobby benefits from one clear visual focus.
The focal point is usually the element seen directly or at an angle from the main entrance.
It may include:
- A large artwork
- Sculptural console
- Statement mirror
- Decorative wall
- Feature staircase
- Indoor tree
- Custom chandelier
- Water feature
- Framed courtyard view
- Stone installation
The focal point helps organize the space and directs attention.
Using several competing focal points can weaken the overall composition. A bold chandelier, heavily patterned floor, decorative staircase, large sculpture, and colorful artwork may all be individually attractive, but together they can make the lobby visually difficult to process.
A more controlled approach allows one feature to lead while the surrounding elements support it.
Selecting the Right Lobby Style
The lobby style should reflect the architecture and interiors of the villa.
Contemporary Lobby Decoration Design
Contemporary lobbies commonly use:
- Clean lines
- Large-format stone
- Timber wall panels
- Metal detailing
- Sculptural furniture
- Minimal accessories
- Integrated lighting
- Neutral tones
The design should remain warm and residential rather than feeling like a commercial reception area.
Modern Luxury Lobby Design
Modern luxury combines clean planning with rich materials and custom details.
Common elements include:
- Book-matched marble
- Fluted wood
- Bronze finishes
- Soft upholstery
- Statement lighting
- Custom joinery
- Large-scale artwork
The focus should remain on proportion and finish quality.
Classical Lobby Design
Classical villa lobbies may include the following:
- Decorative mouldings
- Symmetrical planning
- Stone flooring
- Chandeliers
- Console tables
- Framed mirrors
- Arched openings
- Detailed staircases
Classical design requires discipline. Incorrect proportions or excessive ornamentation can make the lobby feel artificial.
Minimal Lobby Design
Minimal lobbies use fewer elements but require stronger execution.
A minimal entrance may rely on:
- One feature material
- Concealed lighting
- A custom bench
- A restrained artwork
- Integrated storage
- Clean architectural lines
Because fewer elements are visible, material junctions and detailing must be precise.
Material Selection for Lobby Interiors
Materials determine how the lobby looks, feels, and performs over time.
The entrance experiences frequent movement, outdoor dust, luggage, footwear, deliveries, and occasional moisture. Materials should therefore be selected for durability as well as appearance.
Flooring
Common lobby flooring materials include:
- Marble
- Granite
- Porcelain slabs
- Terrazzo
- Engineered stone
- Timber
- Decorative tiles
Natural stone is frequently used in luxury villas because of its scale and visual depth.
However, the stone finish should be appropriate. Highly polished surfaces may become slippery near entrances. Complex marble patterns may compete with furniture and artwork.
Flooring can also be used to define the lobby through:
- Borders
- Inlays
- Material transitions
- Central patterns
- Directional layouts
The pattern should reinforce circulation rather than interrupt it.
Wall Finishes
Lobby walls may include:
- Paint
- Textured plaster
- Natural stone
- Veneer
- Decorative metal
- Fabric panels
- Wallpaper
- Fluted surfaces
- Mouldings
A feature wall should be positioned according to the entrance view.
Not every wall requires decoration. Leaving selected surfaces visually calm allows the stronger materials to stand out.
Ceiling Design
The ceiling influences scale and lighting.
Common lobby ceiling treatments include:
- Recessed ceilings
- Floating panels
- Timber sections
- Decorative mouldings
- Metal trims
- Indirect lighting
- Double-height compositions
The ceiling should coordinate with door positions, air-conditioning systems, lighting points, and structural beams.
Complicated ceiling patterns can quickly date the space. A simpler ceiling with one carefully positioned light fixture often produces a more durable result.
Lighting for Lobby Decoration Design
Lighting controls the atmosphere of the entrance.
A good lobby lighting plan usually includes several layers.
Ambient Lighting
Ambient lighting provides general illumination.
This may come from:
- Downlights
- Concealed linear lights
- Cove lighting
- Decorative ceiling fixtures
The lobby should feel comfortably lit without appearing excessively bright.
Accent Lighting
Accent lighting highlights selected elements, such as:
- Artwork
- Stone textures
- Sculptures
- Wall panels
- Indoor trees
- Staircases
Adjustable fixtures allow the lighting direction to be refined after the artwork or furniture is installed.
Decorative Lighting
A chandelier or pendant can act as a major design feature, particularly in a double-height lobby.
The size should respond to:
- Ceiling height
- Lobby width
- Viewing distance
- Staircase position
- Door height
- Furniture arrangement
A fixture that is too small may disappear within the space. One that is too large can obstruct views or make the lobby feel crowded.
Low-Level Lighting
Wall lights, step lights, or concealed floor lighting can improve evening movement and add depth.
These fixtures should be positioned carefully to prevent glare.
Double-Height Lobby Design
Double-height lobbies are common in luxury villas, but height alone does not create impact.
A successful double-height lobby decoration design should connect the lower and upper levels visually.
This can be achieved through:
- Full-height wall finishes
- Large-scale artwork
- Vertical lighting
- Tall curtains
- Sculptural chandeliers
- Feature staircases
- Indoor trees
- Upper-level galleries
Small decorative items may appear lost within a tall volume.
The scale of furniture, lighting, and artwork should increase appropriately, but the floor area must remain practical.
Acoustics should also be considered. Large stone surfaces and tall ceilings can create echoes. Rugs, upholstery, wall panels, curtains, and acoustic materials can help control sound.
Furniture for a Villa Lobby
Lobby furniture should support the space without turning it into another living room.
Common pieces include:
- Console tables
- Benches
- Accent chairs
- Centre tables
- Ottomans
- Pedestals
- Storage cabinets
Console Tables
A console can anchor a wall and provide a surface for decorative objects.
It should be proportionate to the wall and should not reduce movement.
The styling may include:
- Table lamp
- Sculpture
- Bowl
- Floral arrangement
- Artwork
- Mirror
Using too many small accessories can make the surface appear cluttered.
Lobby Seating
Seating may be useful in larger villas, particularly near the entrance, lift, or staircase.
A bench or pair of chairs can provide a place for the following:
- Waiting
- Removing footwear
- Holding bags
- Brief conversations
The furniture should not face circulation awkwardly or block access to other rooms.
Centrepiece Furniture
Large lobbies may accommodate a central table, sculpture, or planter.
The element should have enough circulation space on all sides and should align with the architecture.
Using Mirrors in Lobby Decoration
Mirrors can increase visual depth, reflect light, and create a formal entrance feature.
They may be used as:
- A large framed mirror
- Full-height mirror panels
- Antique mirror sections
- Integrated joinery panels
- Sculptural mirror compositions
Mirror placement should be studied carefully.
A mirror directly facing the entrance may reflect exterior traffic, bright sunlight, or visually distracting areas. It should ideally reflect a well-designed wall, artwork, chandelier, garden, or architectural feature.
Artwork and Sculptures
Artwork gives the lobby identity.
The selection should respond to:
- Wall dimensions
- Interior palette
- Viewing distance
- Lighting
- Client preference
- Overall design style
A large wall often benefits from one substantial artwork rather than a group of unrelated small frames.
Sculptures may be placed
- On a console
- On a pedestal
- In a wall niche
- At the base of a staircase
- Within a central composition
The artwork should not be chosen only to match the upholstery or wall color. It should have enough visual strength to remain relevant as surrounding furnishings change.
Staircase Integration
In many villas, the staircase becomes part of the lobby composition.
Its design should coordinate with:
- Lobby flooring
- Wall finishes
- Handrails
- Lighting
- Ceiling design
- Furniture
- Upper-floor views
A staircase can act as the focal point through the following:
- Curved geometry
- Floating treads
- Sculptural balustrades
- Stone cladding
- Integrated lighting
- Decorative walls
However, visual impact should not compromise safety.
Riser height, tread depth, handrail position, lighting, headroom, and landing dimensions remain essential.
Colour Palette for Lobby Interiors
The color palette should support the scale and natural light of the lobby.
Common luxury lobby palettes include the following:
- Ivory and beige
- Warm grey and walnut
- White and bronze
- Cream and dark timber
- Soft taupe and natural stone
- Charcoal and light oak
Neutral palettes are often used because they allow material texture, artwork, and lighting to become more visible.
Color can be introduced through the following:
- Artwork
- Rugs
- Upholstery
- Decorative glass
- Accessories
- Feature walls
The entrance does not need to use every color found elsewhere in the villa. A controlled palette usually creates a stronger first impression.
Indoor Plants and Green Elements
Indoor plantings can soften stone, metal, timber, and other hard surfaces.
Suitable lobby options may include:
- Tall indoor trees
- Sculptural planters
- Tabletop arrangements
- Courtyard planting
- Vertical green elements
Plant selection should consider:
- Natural light
- Air-conditioning
- Maintenance
- Irrigation
- Drainage
- Mature size
Artificial plants may reduce maintenance, but poor-quality products can undermine the interior. Where natural plantation is not practical, preserved botanical arrangements or high-quality sculptural alternatives may be considered.
Rugs and Soft Furnishings
Rugs can help define the lobby, improve acoustics, and introduce texture.
The rug size should respond to the complete furniture arrangement rather than float independently in the middle of the room.
It should also be suitable for high movement and easy maintenance.
In entrance areas where outdoor dust is a concern, the design may include:
- Recessed entrance mats
- Durable low-pile rugs
- Replaceable runners
- Easy-clean materials
Soft furnishings should support comfort without creating unnecessary maintenance.
Privacy in Dubai Villa Interior Design
Privacy remains an important consideration in villa planning.
The entrance should not reveal private lounges, bedrooms, or family circulation immediately.
Privacy can be created through:
- Decorative screens
- Curved walls
- Offset entrances
- Tall consoles
- Artwork partitions
- Indoor plantation
- Level changes
- Controlled door placement
The solution should feel integrated into the interior rather than added as an afterthought.
In a coordinated Dubai villa interior design, the lobby, formal areas, and private family spaces should have clear relationships without becoming visually disconnected.
Storage and Practical Requirements
A luxury lobby must still support everyday use.
Practical requirements may include:
- Shoe storage
- Key storage
- Coat storage
- Umbrella storage
- Delivery holding space
- Charging points
- Security screens
- Smart home controls
These elements can be concealed within custom joinery.
The main entrance should also account for:
- Door clearances
- Access control
- Video intercoms
- Alarm systems
- Air curtains
- Door sensors
- Floor protection
Functional equipment should be integrated without weakening the design.
Common Lobby Decoration Design Mistakes
Using Too Many Decorative Elements
Multiple finishes, patterns, lights, artworks, and accessories can make the entrance feel visually overloaded.
A successful lobby usually relies on a limited number of strong decisions.
Choosing Furniture Before Studying Circulation
Furniture should be selected after clear movement paths have been established.
Oversized consoles, deep chairs, or central tables can obstruct circulation.
Ignoring Scale
Small artwork or lighting can appear ineffective in a large or double-height lobby.
Every element should be selected according to the dimensions of the space.
Overusing Marble
Marble can create a strong luxury impression, but using several heavily patterned stones in one lobby may feel excessive.
A controlled stone palette is usually more effective.
Poor Lighting Placement
Lighting should be coordinated with furniture, artwork, ceiling details, and wall finishes.
Random downlight grids rarely produce a refined result.
Exposing Private Areas
A direct view from the main entrance into family areas can compromise privacy.
This should be resolved during planning rather than hidden later with temporary furniture.
Ignoring Acoustics
Large, hard-surfaced lobbies can create an uncomfortable echo.
Soft materials and acoustic treatments should be considered where required.
Adding Decoration Without a Concept
The console, mirror, rug, sculpture, chandelier, and artwork should belong to the same visual direction.
Individually expensive pieces do not guarantee a coordinated interior.
Lobby Design for Different Villa Styles
Contemporary Dubai Villas
A contemporary lobby may include the following:
- Large-format stone floors
- Full-height timber panels
- Sculptural lighting
- Minimal furniture
- Abstract artwork
- Integrated storage
The design should remain visually clean while still feeling residential.
Classical Villas
A classical lobby may use the following:
- Symmetrical layouts
- Decorative mouldings
- Stone inlays
- Chandeliers
- Framed mirrors
- Curved staircases
Proportion and detailing should remain consistent throughout the villa.
Minimal Villas
Minimal lobbies rely on precise materials, concealed services, controlled lighting, and limited furniture.
Execution quality becomes particularly important because there are fewer decorative elements to conceal imperfections.
Resort-Inspired Villas
A resort-style entrance may use the following:
- Natural stone
- Timber
- Water features
- Indoor trees
- Soft lighting
- Courtyard views
The lobby should still maintain a clear residential identity.
How LA ZONE Design Studio Approaches Lobby Interiors
Lobby design should begin with the architecture, circulation, scale, and lifestyle requirements of the villa.
At LA ZONE Design Studio, the entrance can be developed as part of the complete interior environment rather than as a separate styling exercise.
The process may consider:
- Arrival experience
- Spatial planning
- Privacy
- Furniture scale
- Material coordination
- Lighting
- Artwork
- Staircase design
- Technical services
- Long-term maintenance
For a successful Dubai villa interior design, every visible and functional element should be coordinated before execution.
This helps reduce site changes and creates a more consistent result across the villa.
Lobby Decoration Design Checklist
Before finalizing the lobby interior, review the following:
- Is movement from the entrance clear?
- Is there one strong focal point?
- Does the lobby protect private areas?
- Is the furniture proportionate?
- Are door clearances maintained?
- Does the lighting suit the ceiling height?
- Are materials durable?
- Is the artwork correctly scaled?
- Does the staircase belong to the lobby design?
- Are storage needs resolved?
- Are security systems integrated?
- Is the acoustic performance comfortable?
- Does the lobby connect with the rest of the villa?
- Are decorative elements controlled?
- Is the design practical to maintain?
Conclusion
The lobby is more than an entrance passage.
It is the first interior statement of the villa and an important connection between the architecture, residents, guests, and surrounding spaces.
Successful lobby decoration design requires careful planning of circulation, scale, lighting, materials, furniture, artwork, privacy, storage, and maintenance.
A visually impressive lobby can still fail if it obstructs movement, exposes private areas, or uses decorative elements without coordination. The most effective designs create impact through clear planning, controlled material use, and carefully selected focal points.
For homeowners developing a Dubai villa interior design, the lobby should be planned as part of the complete residence from the beginning.
LA ZONE Design Studio can approach the lobby as a coordinated interior environment where architecture, furniture, lighting, materials, and decorative details work together to create a clear and lasting first impression.
FAQ
1. What is lobby decoration design?
Lobby decoration design is the planning of furniture, lighting, flooring, walls, ceilings, artwork, and accessories within an entrance lobby while maintaining clear circulation and privacy.
2. What should be placed in a villa lobby?
A villa lobby may include a console, artwork, mirror, bench, rug, sculpture, indoor plant, or statement light. The selection depends on the size and style of the space.
3. How can a lobby look luxurious?
Luxury comes from correct scale, high-quality materials, custom detailing, layered lighting, restrained styling, and precise execution rather than excessive decoration.
4. Which flooring is best for a villa lobby?
Marble, granite, porcelain slabs, terrazzo, and engineered stone are commonly used because they are durable and suitable for frequent movement.
5. How should a double-height lobby be decorated?
Double-height spaces require larger-scale lighting, artwork, wall treatments, and vertical elements that visually connect the lower and upper levels.