
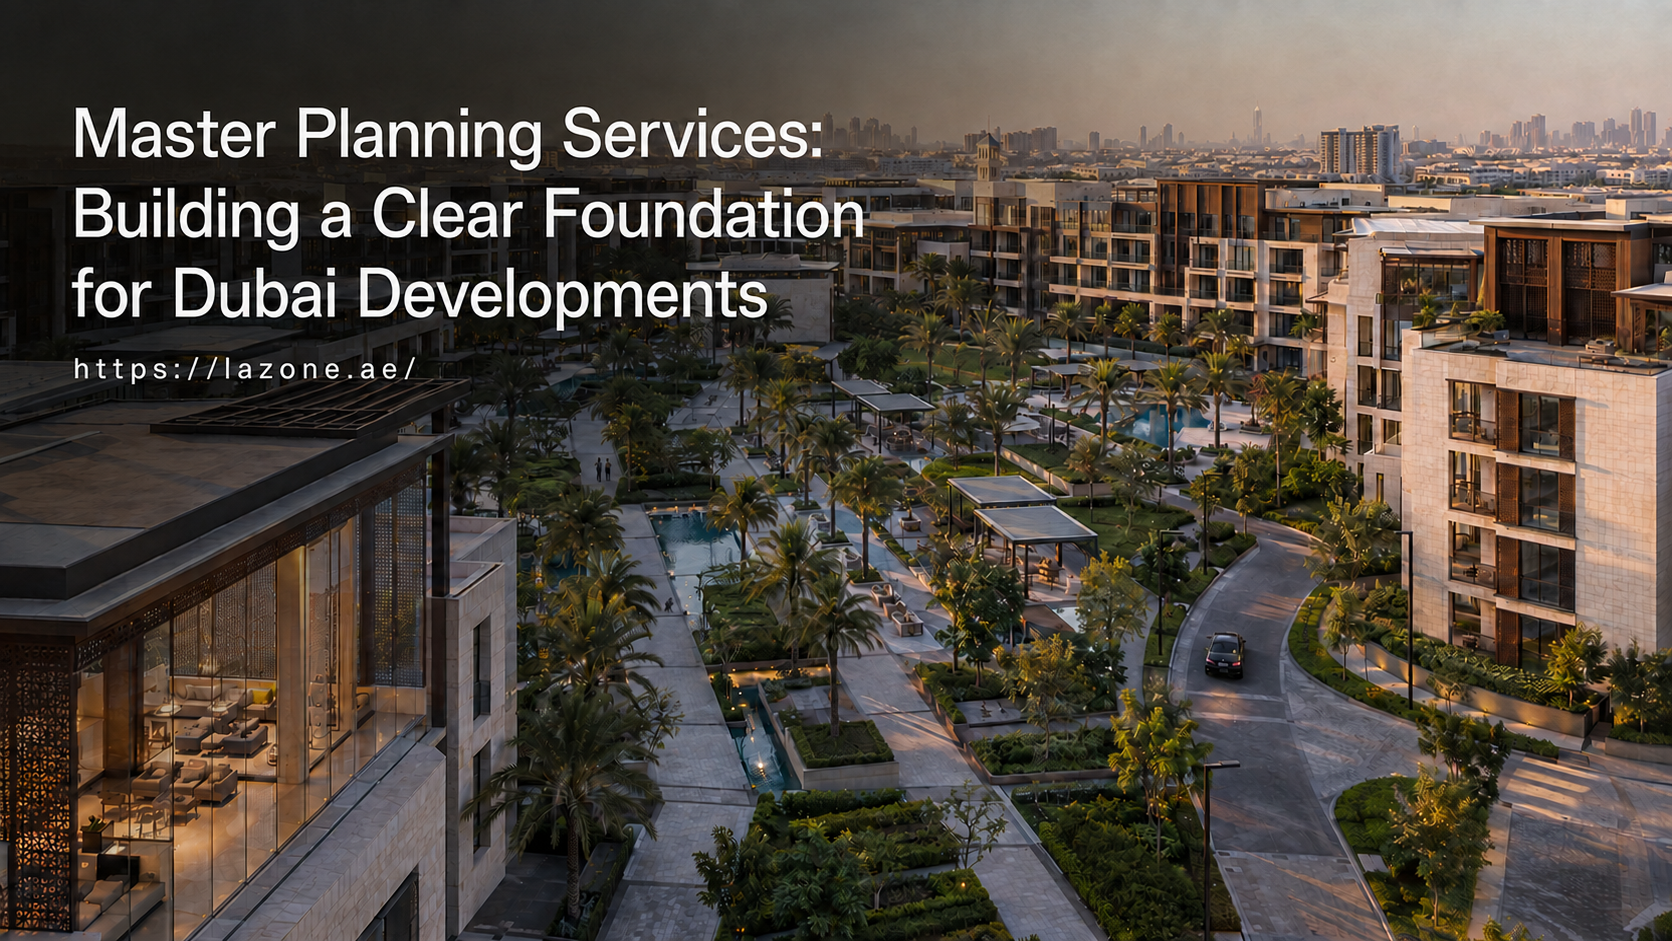
A successful development is not created by placing buildings on a site and resolving the connections later. It begins with a clear understanding of how land, people, movement, infrastructure, landscape, and built form must work together. That is the role of professional master planning services.
In Dubai and across the UAE, projects are often expected to operate at a considerable scale while delivering efficiency, identity, and a high standard of experience. Residential communities must support daily routines. Mixed-use destinations must coordinate different users and activity levels. Hospitality and commercial developments must create intuitive movement while preserving operational control. These outcomes depend on decisions made long before individual buildings or interiors are finalized.
At LaZone, master planning is approached as the strategic framework behind the complete development. It establishes where each function belongs, how different zones connect, where open spaces are positioned, and how the project can evolve without losing coherence. When this framework is resolved properly, architecture, landscape, and modern interior design Dubai projects can develop from one coordinated direction.
What Are Master Planning Services?
Master planning services define the long-term physical and operational structure of a large site. The process considers the development as a connected system rather than a collection of independent plots or buildings.
A master plan may establish:
- Land-use distribution and zoning
- Building placement, orientation and massing
- Vehicular and pedestrian circulation
- Entry, exit and service access
- Infrastructure and utility corridors
- Public, private and semi-private zones
- Landscape and open-space networks
- Development density and built-to-open relationships
- Future phases and expansion opportunities
- Connections between architecture, interiors and public areas
The objective is not simply to produce an attractive site plan. Effective master planning services create a practical development logic that can guide design teams, consultants, operators, and decision-makers through subsequent stages.
This early structure reduces ambiguity. It identifies major spatial relationships before detailed design begins and gives every later decision a clear reference point. Instead of resolving access, services, or open areas after buildings have already been designed, the project addresses these fundamentals as one coordinated planning exercise.
Why Master Planning Matters in Dubai
Dubai’s development environment places strong demands on planning. Projects may combine residences, retail, hospitality, offices, recreation, and community amenities within one destination. Each component has different requirements, but customers and residents experience the development as a whole.
Without a cohesive plan, conflicts can emerge between public and private movement, visitor and service access, and built density and usable landscape. Professional master planning services establish a hierarchy in which public destinations remain accessible, private areas are protected, and service movement does not dominate the arrival experience.
Climate also affects outdoor space. Building orientation, shaded routes, landscape placement, and the distance between destinations influence comfort. The master plan creates the spatial framework in which detailed environmental strategies can work.
Site Understanding Comes Before Design
Every site carries specific opportunities and limitations. Its shape, access points, surrounding developments, orientation, topography, and infrastructure conditions influence what can be built and how it should be organized.
The first stage of LaZone’s master planning services is therefore not visual styling. It is a site understanding. The team studies the role the project is expected to play within its wider context and evaluates how people, vehicles, and services will reach and move through it.
This assessment helps answer critical questions:
- Which areas of the site should carry the greatest development intensity?
- Where should the principal arrival be located?
- How should public and private circulation be separated?
- Which zones need direct visibility or accessibility?
- Where can open spaces create meaningful connections?
- What should be protected for later phases?
When these questions are resolved early, the design is built around real conditions instead of an abstract composition.
Zoning Creates Order Across the Development
Zoning determines how different uses and activity levels are distributed. In a residential community, it may separate private homes from shared amenities while keeping both conveniently connected. In a mixed-use development, it may organize retail, offices, hospitality, and residential functions around distinct access patterns.
Good zoning is not rigid separation. It is the controlled relationship between functions. Compatible uses can reinforce one another, while conflicting operations should be given appropriate distance, screening, or independent access.
Through master planning services, LaZone studies how every zone contributes to the overall development. The objective is to create a clear hierarchy in which users can intuitively understand where they are, where they need to go and how different parts of the project relate to one another.
This hierarchy also helps design teams maintain consistency as the project develops. Each building can have its own program and identity while remaining part of a larger spatial system.
Circulation Is More Than Drawing Roads
Movement is one of the most influential parts of a master plan. It affects arrival, safety, convenience, commercial visibility, service efficiency, and the everyday experience of users.
Effective circulation planning coordinates:
- Main and secondary vehicular routes
- Pedestrian paths and crossings
- Drop-off and pick-up points
- Parking access
- Emergency and service movement
- Connections to amenities and open spaces
- Interfaces between public and controlled areas
The objective is to create routes that are direct without being visually or spatially aggressive. A development should be easy to navigate, but it should not feel like it has been organized entirely around vehicles.
LaZone’s master planning services treat movement as part of the spatial experience. Arrival sequences, sightlines, and transitions are considered alongside technical access requirements. This allows circulation to support the identity of the project instead of operating as a disconnected engineering layer.
Open Space Must Have a Defined Role
Open space is sometimes treated as the area left after building footprints, roads, and parking have been arranged. That approach usually produces a fragmented landscape with limited practical value.
A stronger master plan defines open space from the outset. Parks, courtyards, pedestrian links, arrival landscapes and recreational areas should have clear roles and relationships. Some spaces support social activity, while others provide privacy, movement, shade, or visual relief.
The balance between built and open areas affects density, views, and the perceived quality of the development. It can also help create recognizable destinations within a large site. Through coordinated master planning services, open areas become part of the project’s organizing structure rather than decorative additions.
Landscape, architecture, and infrastructure must then be developed around the same plan. This coordination reduces the risk of utility requirements, access routes, or later building changes weakening important public spaces.
Planning for Phasing and Future Growth
Many large developments are delivered over several phases. Early phases must function successfully on their own, but they should not block the logic or potential of later stages.
This requires more than drawing phase boundaries. Access, infrastructure, public spaces, and construction movement must be considered across the complete development timeline. Temporary conditions should not compromise finished areas or create avoidable rework.
Adaptability is equally important. Market expectations, user requirements, and operational models can evolve. Strong master planning services establish a framework that can accommodate controlled change without losing the project’s core structure.
LaZone considers long-term development coherence as part of the planning process. Zones, routes and built relationships are organized to support continuity as the project expands. This gives owners and developers a clearer foundation for investment, design, and execution decisions.
Connecting Master Planning With Architecture
A master plan establishes the larger rules, but architecture gives those rules physical expression. Building orientation, frontage, entrances, massing, and relationships with the public realm should respond to the planning framework.
When architecture is designed independently, individual buildings may appear resolved while the development remains disconnected. Integrated master planning services create a shared direction for building placement, entrances, massing, and relationships with open space.
At LaZone, architecture, interior design, project management, visualization, and fit-out can be aligned under one direction, protecting the planning intent through detailed design and execution.
The Connection With Modern Interior Design Dubai Projects
Master planning may operate at the scale of communities and districts, but its decisions eventually shape individual interior experiences. The location of a building affects its views, daylight, access, and relationship with public areas. The organization of the site influences how residents, guests, or employees arrive and transition indoors.
This is why master planning and modern interior design Dubai services should not be treated as unrelated disciplines. The interior continues an experience that begins at the site boundary.
For example, a hospitality destination may use the master plan to establish a controlled arrival, landscaped approach, and clear separation between guests and services. Architecture translates this into the building entrance and lobby. Interior design then develops the spatial flow, material character, lighting, and detailed guest experience.
When all three scales are coordinated, the project feels intentional. Movement is not interrupted by unresolved transitions, and the design language does not change without reason between the exterior and interior.
LaZone approaches modern interior design Dubai projects through layout, materiality, lighting, functionality, and long-term quality. Connecting these decisions to the master plan strengthens both the individual space and the identity of the wider development.
The LaZone Master Planning Process
Every project requires a tailored approach, but a structured process gives complex decisions the right sequence.
1. Discovery and Project Definition
The process begins by understanding the objectives, program, users, operational requirements, and long-term ambition.
2. Site and Context Analysis
The site is studied in relation to access, surroundings, environmental conditions, development potential, and constraints.
3. Spatial Framework and Zoning
Land uses, building zones, open spaces, and primary connections are organized into a coherent structure. Options can be tested before a preferred direction is selected.
4. Movement and Infrastructure Coordination
Vehicular, pedestrian, and service routes are integrated with the spatial framework so technical requirements do not undermine the design later.
5. Development Direction
The preferred plan establishes the relationships and rules that will guide architecture, landscape, and future phases. It becomes a development tool rather than a static image.
Why Choose LaZone for Master Planning Services?
LaZone is a UAE-based architecture and design studio that approaches planning, architecture, and interiors as connected parts of one system. The studio’s master planning services are built around site understanding, spatial structure, circulation, long-term usability, and development coherence.
This integrated model is particularly relevant to complex UAE projects. Strategic planning decisions can be tested against architectural feasibility, interior experience, and execution requirements instead of passing through disconnected teams with competing priorities.
LaZone’s work is driven by clarity before styling. Every zone, connection, and built element is considered in relation to the larger development. The objective is a plan that not only presents a strong vision but also creates a dependable foundation for design, coordination, and delivery.
Build the Development on the Right Framework
The most visible parts of a project are completed buildings, landscapes, and interiors. Their success, however, often depends on planning decisions made much earlier.
Professional master planning services organize the relationships that allow a development to work as one environment. They establish how people move, how land is used, how buildings connect, how services operate, and how the project can grow over time.
For developers and project owners in Dubai, this strategic clarity reduces fragmentation and protects long-term value. It also gives architecture and modern interior design Dubai projects a stronger context in which to develop.
Planning a residential, commercial, hospitality, or mixed-use development? Connect with LaZone to discuss a coordinated master planning strategy shaped around your site, program, and long-term vision.
Frequently Asked Questions
1. What is included in master planning services?
Master planning services can include site analysis, land-use planning, zoning, building placement, circulation, access, open-space planning, infrastructure coordination, development phasing, and future expansion strategy.
2. When should a master planner be appointed?
A master planner should be involved at the beginning of a large or complex development. Early involvement allows access, zoning, infrastructure, and building relationships to be coordinated before detailed architectural work begins.
3. Which types of projects require master planning?
Residential communities, mixed-use developments, hospitality destinations, commercial districts, campuses, and large estates commonly require master planning. Smaller sites can also benefit when they involve multiple uses, buildings, or delivery phases.
4. How does master planning affect interior design?
Master planning influences building orientation, arrival, access, views, and relationships with public spaces. These conditions affect interior layouts, lighting, movement, and the overall user experience, making coordination with modern interior design Dubai services valuable.
5. Why choose an integrated architecture and design studio?
An integrated studio can coordinate planning, architecture, and interiors under one direction. This reduces fragmented decision-making and helps preserve the original development strategy through detailed design and execution.