Project brief
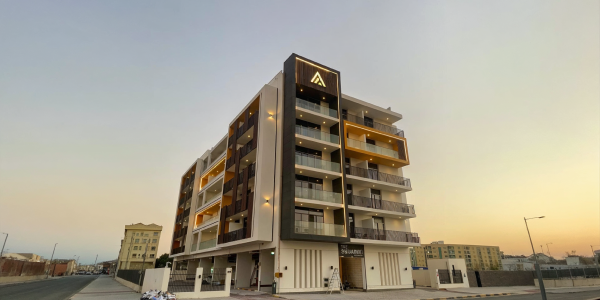
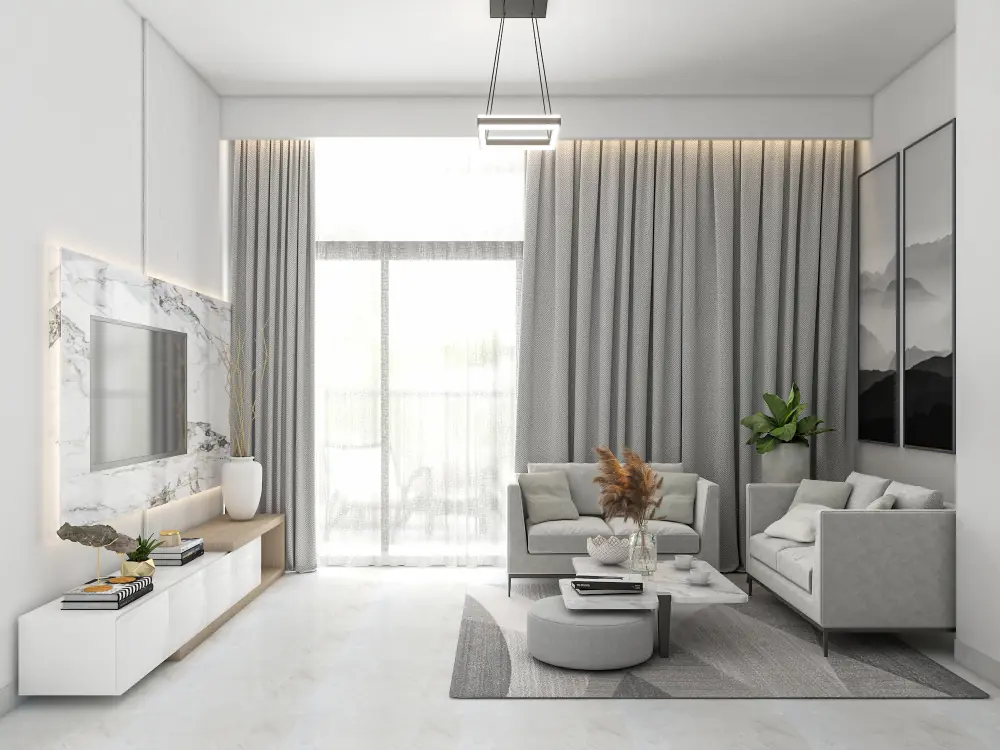
The Square II was developed as a residential project where planning efficiency became the foundation of the design. With 63 units across G+4 floors, the project needed to deliver comfort, practicality, and a refined living experience within a compact residential format. Each unit was approached with careful space planning, allowing the interiors to feel open, usable, and adaptable for different family needs.
LaZone approach
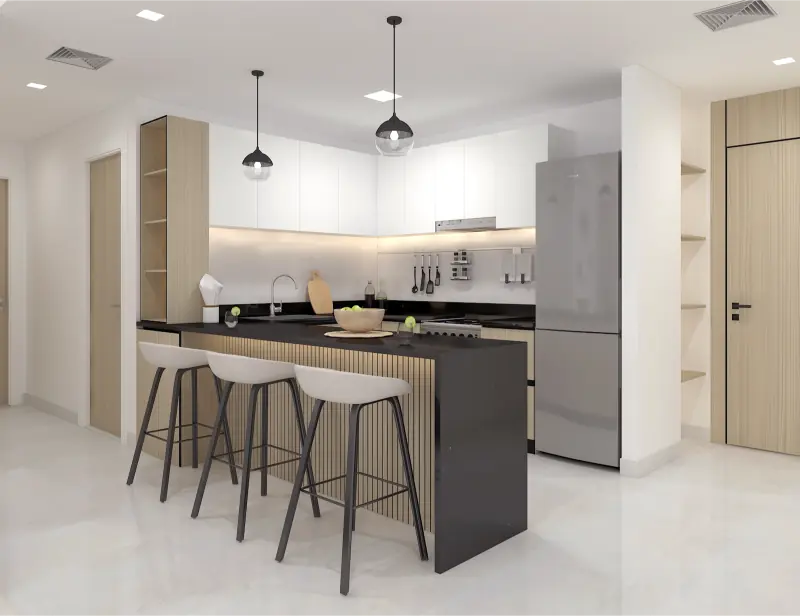
For LaZone, The Square II was about making every square foot work without making the homes feel restricted. Certain spaces were designed to adapt over time, allowing living areas, kitchens, and bedrooms to respond to changing lifestyle requirements. This made the homes more practical for future users while still keeping the planning clean and efficient. The approach was not to over-design, but to make the building function better through calculated decisions.