
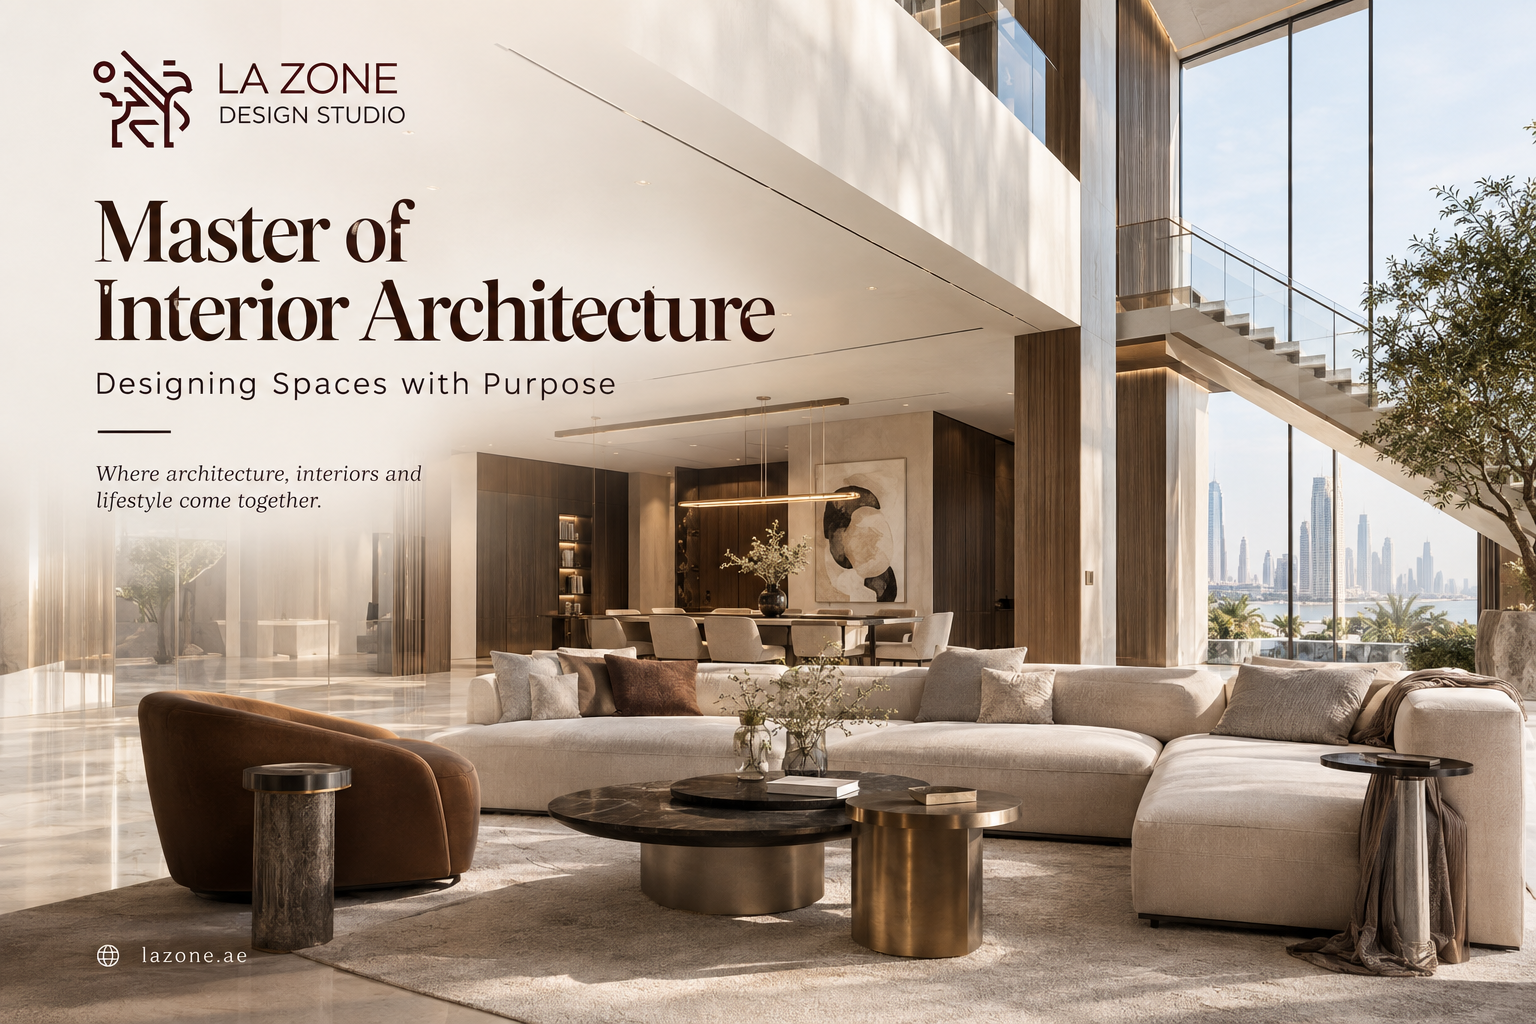
Interior architecture is much more than decorating a room or choosing beautiful furniture. It is about understanding how a space is structured, how people move through it, how light changes its atmosphere, and how materials, furniture, architecture, and functionality can work together. A master of interior architecture understands that a truly successful interior should not only look impressive but should also feel comfortable, function naturally, and reflect the personality and lifestyle of the people who use it.
In a city such as Dubai, where luxury architecture and sophisticated interiors have become an important part of modern living, expectations from interior spaces have changed significantly. Clients are no longer looking only for attractive rooms filled with expensive finishes. They want thoughtful spaces that combine architectural character, practical planning, craftsmanship, technology, comfort, and individuality. This is where the principles of interior architecture become especially valuable.
A well-designed interior begins long before furniture and accessories are selected. It begins with understanding the architecture, the proportions of the space, the movement of people, the relationship between rooms, the availability of natural light, and the purpose of every area. When these elements are carefully considered, the final interior feels complete rather than simply decorated.
Understanding the Meaning of Interior Architecture
Interior architecture sits between architecture and interior design. It focuses on the way an interior space is organized, experienced, and detailed. While decoration can change the appearance of an existing room, interior architecture considers the space itself and how it can be shaped to improve both appearance and functionality.
A master of interior architecture looks at the entire environment instead of focusing on individual decorative elements. The position of a wall, the height of a ceiling, the size of an opening, the direction of natural light, the placement of furniture, and the selection of materials can all influence the experience of a room.
This approach creates a stronger connection between the building and the people who use it. A home should support the lifestyle of its residents. A hotel should create a memorable experience for its guests. A restaurant should encourage people to stay, interact, and enjoy their surroundings. An office should support productivity and collaboration. Every space has a purpose, and interior architecture helps translate that purpose into a physical environment.
Creating a Strong Foundation Through Spatial Planning
One of the most important aspects of interior architecture is spatial planning. Before selecting colors, furniture, finishes, or decorative elements, the layout needs to be carefully considered.
Good spatial planning makes movement feel natural. It establishes relationships between different areas and ensures that spaces are neither overcrowded nor unnecessarily empty. In a luxury residence, for example, the entrance may lead towards a formal living area while maintaining a visual connection with the dining space. Private bedrooms can be positioned away from social areas, while family spaces can be planned for everyday comfort.
Large villas often require even more detailed planning because they may include multiple living rooms, guest areas, entertainment spaces, offices, dressing rooms, wellness facilities, kitchens, outdoor areas, and service zones. Each part of the property needs to function independently while still feeling connected to the overall design.
This is where an architectural approach makes a difference. Rather than treating every room as a separate project, the designer develops a consistent spatial language that continues throughout the property.
Bringing Architecture and Interiors Together
Architecture and interior design should not feel like two unrelated layers. The strongest interiors are created when both are considered together.
Architectural elements such as staircases, windows, ceilings, columns, doors, partitions, wall openings, and built-in structures can become important parts of the interior design. Instead of hiding these elements, an interior architect can use them to establish character and visual rhythm.
A staircase, for example, can become a sculptural centrepiece. A double-height ceiling can create a dramatic sense of scale. A large window can become the focal point of a living room. A carefully designed wall can combine storage, lighting, artwork, and architectural detailing.
This relationship between architecture and interiors creates continuity. Materials can flow from one space to another, lighting can follow architectural lines, and furniture can be designed according to the proportions of the room.
LaZone approaches architecture and interior design as interconnected disciplines, with services that include architecture, interior design, master planning, lobby design, and lifestyle and experience design. This integrated approach allows different elements of a project to be developed with a common design direction.
The Importance of Proportion and Scale
Luxury interiors are not created simply by using expensive materials. Proportion and scale are equally important.
Every object in an interior has a relationship with the surrounding space. A large sofa can work beautifully in a generous living room but may overwhelm a smaller area. A dramatic chandelier can become an impressive focal point in a double-height space but may feel disproportionate in a compact room.
The same principle applies to architectural elements. Wall panels, doors, windows, ceilings, artwork, lighting fixtures, and furniture need to relate to one another.
A master of interior architecture pays close attention to these relationships. The goal is to create balance without making the space feel rigid. When proportions are right, the interior can feel calm, elegant, and naturally composed.
This is one of the reasons some interiors appear sophisticated without relying on excessive decoration. Their quality comes from the underlying relationships between elements.
Materials That Define the Character of a Space
Materials are another important part of interior architecture. Marble, natural stone, wood, glass, metal, fabric, leather, textured plaster, tiles, and other finishes can completely change the character of an environment.
However, selecting expensive materials is not enough. The real skill lies in understanding how different materials work together.
A dramatic stone surface may become more effective when surrounded by quieter materials. Natural wood can introduce warmth into an otherwise minimalist environment. Metal can add subtle refinement, while textured surfaces can create depth without making the room visually complicated.
Material transitions are also important. The connection between flooring and walls, the meeting of stone and wood, the detailing around doors, and the integration of lighting can determine whether an interior feels carefully crafted or simply assembled.
LaZone’s interior design approach considers layout, materiality, lighting, detailing, comfort, and function as interconnected parts of the overall design process.
Lighting as Part of the Architecture
Lighting is often treated as a finishing element, but it can have a much greater role in interior architecture.
Natural light influences how materials, colors, textures, and proportions are perceived throughout the day. Artificial lighting then allows the character of the space to continue after sunset.
A well-designed interior can combine ambient lighting, task lighting, accent lighting, concealed lighting, decorative fixtures, wall lights, and architectural lighting. Each type serves a different purpose.
In a living room, soft indirect lighting can create a relaxed atmosphere. Accent lighting can highlight artwork or architectural features. In a kitchen, functional lighting can improve visibility. In a bedroom, carefully controlled lighting can create a calm environment.
The most successful lighting schemes do not necessarily draw attention to the fixtures themselves. Instead, they make the architecture and interiors look better.
This is another characteristic of a sophisticated master of the interior architecture approach: lighting is considered as part of the design rather than added at the end.
Bespoke Design for Individual Spaces
Standard furniture and ready-made products can be useful, but bespoke design provides another level of flexibility.
Every property has different dimensions, requirements, and architectural conditions. A custom piece can be designed specifically for those conditions.
Bespoke furniture may include sofas, dining tables, wardrobes, media units, beds, consoles, vanities, shelving, bars, desks, and other elements. Custom architectural details can include wall panelling, built-in storage, partitions, doors, and integrated lighting.
The advantage is not simply that the furniture looks unique. It can also improve the functionality of the space.
For example, a custom media wall can provide storage while concealing technology. A built-in wardrobe can maximize available space. A bespoke seating arrangement can respond precisely to the dimensions of a living room.
This combination of individuality and functionality is particularly important in luxury residential interiors.
Designing Interiors Around the User
A beautiful space is not necessarily a successful space if it does not suit the people using it.
Interior architecture should therefore begin with an understanding of lifestyle. How does the family spend time together? Do they entertain frequently? Do they work from home? Do they require private areas? How much storage is needed? Are there children or elderly family members? What level of maintenance is practical?
These questions influence the design.
A family home may need flexible living areas and generous storage. A private residence designed for entertaining may require a stronger relationship between dining, lounge, kitchen, and outdoor spaces. A professional may require an integrated home office. A hospitality project may need completely different considerations.
The role of the interior architect is to translate these requirements into spatial decisions without compromising the visual identity of the project.
Creating Identity Instead of Following Trends
Interior trends can provide inspiration, but a successful space should not depend entirely on trends.
Design trends change. Materials become fashionable, colour preferences evolve, and new furniture styles appear. A carefully considered interior, however, should have a stronger identity than the trend of the moment.
This identity can come from architecture, proportion, materials, custom furniture, artwork, lighting, colour, and the way spaces connect.
For luxury interiors, this is especially important. When similar materials and styles are used across many projects, individuality becomes increasingly valuable.
LaZone’s portfolio demonstrates a project-based approach in which design is developed around the character and requirements of each property. Its Black Pearl project, for example, combines residential planning, material choices, lighting, custom elements, and lifestyle considerations to create a distinctive environment.
Interior Architecture for Luxury Homes in Dubai
Dubai offers a unique environment for luxury residential design. Villas and high-end residences can include extensive indoor and outdoor spaces, large openings, double-height areas, entertainment zones, private suites, wellness areas, and landscaped surroundings.
This scale creates opportunities but also introduces complexity.
A successful interior needs to connect these different environments. The entrance should establish the design language. Living spaces should feel welcoming. Private areas should provide comfort and privacy. Entertainment spaces should support social activities. Outdoor areas should feel connected to the interior.
Materials and colours can be repeated strategically to create continuity, while individual rooms can still have their own character.
The objective is not to make every room identical. Instead, the entire property should feel like one carefully designed experience.
Interior Architecture for Commercial and Hospitality Spaces
The principles of interior architecture are equally important in commercial and hospitality projects.
An office, restaurant, hotel, retail store, or showroom needs to communicate a specific identity while supporting practical operations.
For a hotel, the arrival experience can be particularly important. Lobby planning, lighting, furniture, reception areas, circulation, materials, and visual focal points all contribute to how guests experience the property.
In retail, spatial planning can influence how customers move through the store and interact with products. In an office, the design needs to respond to collaboration, privacy, meetings, concentration, and employee comfort.
Commercial interiors therefore require a balance between aesthetics, functionality, brand identity, and operational requirements.
The Role of Technology in Modern Interiors
Technology has become increasingly integrated into contemporary interior architecture.
Smart lighting, automated curtains, home entertainment systems, climate controls, security systems, integrated speakers, and other technologies can improve convenience and comfort.
However, technology needs to be integrated carefully. Visible equipment can sometimes interrupt a carefully designed interior.
Planning technology at an early stage allows designers to coordinate electrical systems, lighting, ceiling details, joinery, furniture, and control systems more effectively.
The result can be a space where technology is present without becoming the main visual focus.
Precision Makes the Difference
In high-end interior architecture, small details matter.
The alignment of a lighting profile, the junction between two materials, the proportions of wall panelling, the positioning of a door, the finish of a joinery element, and the relationship between furniture and architecture can all influence the final result.
These details may not always be noticed individually, but together they determine how refined a space feels.
This is why precision needs to continue from the initial concept through drawings, material selection, detailing, coordination, and execution.
LaZone describes its approach around design precision, material integrity, proportion, execution, and long-term usability, reflecting the importance of maintaining design quality throughout a project.
From Design Concept to Final Execution
An excellent design concept is only the beginning of an interior architecture project. The real challenge is translating that concept into a completed space.
Drawings need to communicate the design accurately. Materials need to be selected and specified correctly. Furniture and joinery need to be manufactured according to approved details. Lighting needs to be coordinated with ceilings and architectural features. Site execution needs to maintain the intended proportions and finishes.
This is why coordination is such an important part of the process.
LaZone describes a structured approach that moves from discovery and concept development to planning, execution, coordination, completion, and handover.
A coordinated process helps maintain consistency between what was designed and what is finally built.
Designing for Long-Term Value
A successful interior should not only look impressive when it is completed. It should continue to work for the people using it over time.
Durable materials, practical layouts, sufficient storage, timeless architectural features, flexible furniture arrangements, and adaptable technology can all contribute to long-term value.
This does not mean avoiding contemporary design. It means creating a strong foundation that can adapt as lifestyles and preferences change.
Architectural elements such as flooring, built-in joinery, ceilings, and major wall finishes generally have longer lifespans than accessories and decorative objects. A thoughtful interior therefore balances permanent decisions with elements that can be changed more easily.
Why Interior Architecture Matters Today
Modern interiors are becoming increasingly complex. People expect their homes and commercial spaces to offer more than visual appeal. They want comfort, technology, functionality, personality, and a sense of connection.
This has expanded the role of interior architecture.
A master of interior architecture understands that every decision contributes to the larger experience. The layout influences movement. Materials influence atmosphere. Lighting influences mood and perception. Furniture influences comfort. Architecture establishes character. Technology influences convenience. Detailing influences quality.
When all these elements are coordinated, the result becomes more than a collection of beautiful features. It becomes a complete environment.
LaZone: Bringing Architecture, Interiors and Lifestyle Together
LaZone Design Studio approaches architecture and interiors through an integrated design philosophy. Its services cover architecture, interior design, master planning, lobby design, and lifestyle and experience design, allowing different aspects of a project to be considered together.
The studio’s architectural approach considers elements such as structure, scale, proportion, circulation, materiality, and long-term functionality, while its interior design approach focuses on spatial planning, materials, lighting, detailing, comfort, and experience.
This integrated perspective is particularly relevant to luxury projects where architecture, interiors, furniture, lighting, technology, and execution need to work together.
The aim is to create spaces that are visually refined while remaining practical and personal. Rather than treating luxury as simply the use of expensive materials, the approach considers luxury through proportion, craftsmanship, comfort, individuality, and attention to detail.
Conclusion
The idea of a master of interior architecture represents a deeper understanding of what makes a space successful. It is not simply about choosing attractive furniture, selecting fashionable colours, or adding luxurious materials. It is about understanding the relationship between architecture, people, space, light, materials, functionality, and detail.
The best interiors are carefully considered from the beginning. Their layouts feel natural, their proportions feel balanced, their materials complement one another, their lighting enhances the architecture, and their furniture supports the way people actually live.
For luxury residential, commercial, and hospitality projects in Dubai, this integrated approach can create environments that are distinctive, comfortable, functional, and visually enduring.
Interior architecture is ultimately about transforming a physical structure into an experience. It is where architecture meets lifestyle, where craftsmanship meets creativity, and where thoughtful planning becomes a space with genuine identity. For a design studio such as LaZone, this means looking beyond individual rooms and individual features to create complete environments where every element has a reason to exist and every detail contributes to the larger vision.