
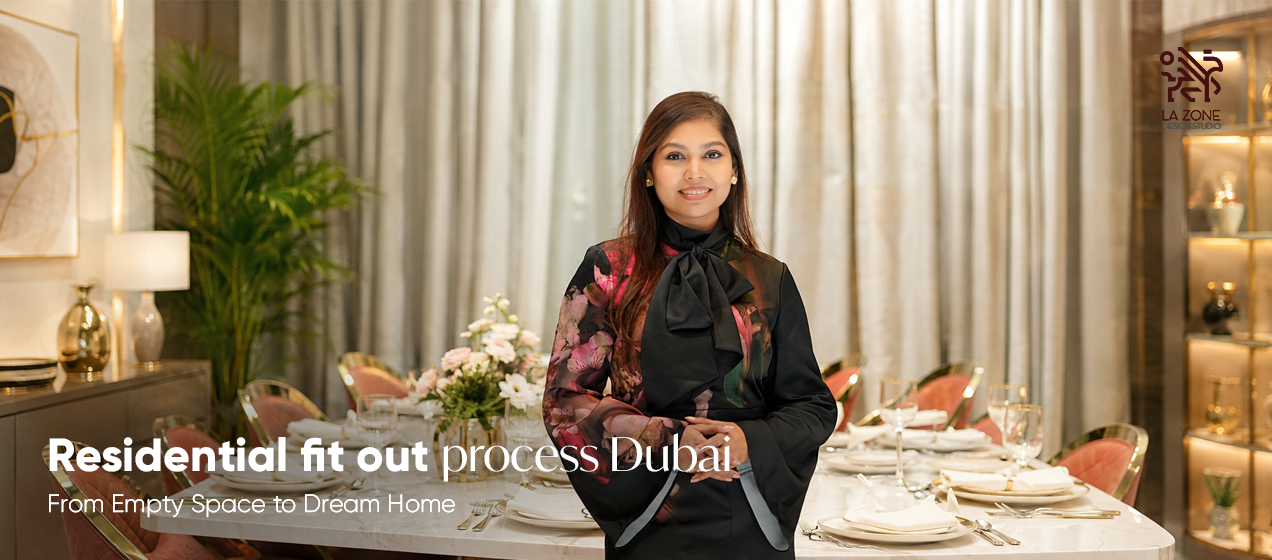
Introduction
Creating a beautiful home in Dubai involves much more than selecting furniture, colours, and decorative accessories. A successful residential interior project requires careful planning, technical coordination, material selection, skilled execution, and detailed quality control. Understanding the residential interior fit out process Dubai homeowners can expect makes it easier to plan budgets, timelines, design decisions, and project expectations.
Dubai’s residential properties range from apartments and penthouses to luxury villas and expansive private residences. Each property has different architectural conditions, building regulations, services, spatial requirements, and lifestyle considerations. Therefore, an organised fit-out process is essential for achieving an interior that looks refined while also functioning efficiently.
LA ZONE Design Studio approaches residential interiors as a combination of architecture, functionality, materiality, lighting, and personalised design. From the initial consultation to final handover, every stage contributes to creating a cohesive living environment.
In this guide, we explore the complete residential interior fit-out process Dubai, including planning, design development, approvals, procurement, execution, finishing, and handover.
What Is a Residential Interior Fit Out?
‘Residential interior fit-out’ refers to the process of transforming an existing or newly constructed residential shell into a complete, functional, and finished living environment.
Depending on the property, the scope may include the following:
- Space planning
- Interior architecture
- Partition modifications
- Flooring
- Ceiling design
- Wall finishes
- Electrical works
- Lighting
- Plumbing modifications
- Joinery
- Kitchen design
- Bathroom finishes
- Wardrobes
- Bespoke furniture
- Decorative elements
- Painting
- Curtains and soft furnishings
- Final styling
A professional fit-out company coordinates these elements so that they work together rather than being treated as separate tasks.
For luxury residences, the process can become highly detailed because customised joinery, imported materials, specialised lighting, smart-home systems, premium stone, and bespoke furniture may all be involved.
Why Understanding the Fit Out Process Matters
Homeowners often focus primarily on visual design. However, successful interiors depend equally on what happens behind the finished surfaces.
A beautifully designed residence can experience problems if:
- Measurements are inaccurate
- Electrical points are not coordinated
- Materials arrive late
- Joinery dimensions are incorrect
- Lighting positions conflict with furniture
- Plumbing requirements are overlooked
- Building approvals are delayed
- Different contractors are not coordinated
Understanding the residential interior fit out process Dubai helps homeowners make informed decisions before construction begins.
It also establishes a clear sequence for the project, reducing unnecessary changes and helping the design team identify potential issues earlier.
Stage 1: Initial Consultation and Requirement Analysis
The first stage is understanding the homeowner’s lifestyle, expectations, property, and overall vision.
During the consultation, the design team may discuss:
- Number of residents
- Lifestyle preferences
- Entertainment requirements
- Storage needs
- Preferred design style
- Colour preferences
- Material preferences
- Budget expectations
- Technology requirements
- Sustainability considerations
- Expected completion timeline
For example, a family residence may require extensive storage and flexible living spaces, while a luxury bachelor apartment may prioritise entertainment areas, statement materials, and integrated technology.
At this stage, communication is particularly important because the information collected becomes the foundation for the design.
Stage 2: Site Survey and Measurements
Once the project requirements are established, the property needs to be carefully surveyed.
The design team records:
- Room dimensions
- Ceiling heights
- Door and window positions
- Existing electrical points
- Plumbing locations
- Structural elements
- HVAC locations
- Columns and beams
- Existing finishes
- Service routes
Accurate measurements are critical because interior drawings and custom elements depend on them.
For renovation projects, the existing site may also contain conditions that were not visible in previous architectural drawings. A detailed survey allows the team to identify these conditions before construction begins.
Stage 3: Concept Development
After the site analysis, the design direction begins to take shape.
The concept stage establishes the visual and emotional character of the residence. Designers may explore:
- Modern minimalism
- Contemporary luxury
- Neoclassical interiors
- Warm modern design
- Mediterranean influences
- Biophilic interiors
- Contemporary Arabic-inspired aesthetics
Mood boards, reference imagery, material palettes, colour schemes, and conceptual layouts can help homeowners understand the proposed direction.
The objective is not simply to make the residence visually impressive. The concept should reflect the homeowner’s lifestyle and create consistency throughout the property.
Stage 4: Space Planning and Interior Layout
Space planning is one of the most important parts of the residential interior fit out process in Dubai.
A successful layout considers movement, proportions, furniture placement, privacy, functionality, and relationships between different spaces.
For example, an open-plan living and dining area may need carefully positioned furniture to visually define separate zones without creating unnecessary partitions.
Bedrooms require consideration of:
- Bed positioning
- Wardrobes
- Dressing areas
- Side tables
- Lighting
- Circulation
- Privacy
Kitchens require attention to workflow, appliance placement, storage, and accessibility.
Bathrooms require coordination between fixtures, plumbing, lighting, ventilation, and finishes.
Good space planning ensures that aesthetics and functionality support each other.
Stage 5: Detailed Design Development
Once the concept and layout are approved, the project moves into detailed design.
This stage translates the design idea into technical information that can be executed on site.
Drawings may include:
- Furniture layouts
- Flooring plans
- Reflected ceiling plans
- Lighting layouts
- Electrical layouts
- Elevations
- Joinery details
- Kitchen drawings
- Bathroom details
- Wall finish schedules
- Material specifications
The greater the level of detail at this stage, the easier it becomes for contractors and suppliers to understand the design intent.
Detailed drawings also reduce ambiguity during execution.
Stage 6: Material and Finish Selection
Material selection gives an interior its tactile and visual identity.
Depending on the design, materials can include the following:
- Natural stone
- Porcelain
- Marble
- Timber
- Veneers
- Metal
- Glass
- Decorative plaster
- Wallpaper
- Fabric
- Leather
- High-performance laminates
Luxury residential projects often combine several materials to create depth and visual contrast.
For example, natural stone can be paired with warm timber, brushed metal, textured fabrics, and carefully selected lighting.
Material selection should consider not only appearance but also durability, maintenance, availability, performance, and budget.
Stage 7: Approvals and Technical Coordination
Dubai residential projects may require coordination with building management, developers, consultants, or relevant authorities depending on the property’s location and scope of work.
This stage can involve documentation and technical coordination related to:
- Fit-out requirements
- Building management guidelines
- Contractor documentation
- Electrical modifications
- Plumbing modifications
- HVAC
- Fire and safety considerations
- Work permits
The exact approval requirements depend on the property and project scope.
A professional design and fit-out team helps coordinate the necessary technical information so that execution can proceed smoothly.
Stage 8: Budgeting and Procurement
Once the design and specifications are sufficiently developed, project costs can be established more accurately.
A residential fit-out budget may include the following:
- Design fees
- Civil works
- Electrical works
- Plumbing
- HVAC modifications
- Flooring
- Wall finishes
- Ceiling works
- Joinery
- Kitchen
- Bathroom fixtures
- Lighting
- Furniture
- Decorative accessories
- Installation
- Transportation
- Project management
Procurement then begins according to the approved specifications.
Lead times are especially important for customised or imported products. Bespoke furniture, specialised lighting, natural stone, and custom joinery may require significant production time.
Early procurement planning helps prevent delays later in the project.
Stage 9: Site Preparation and Demolition
Before new elements are installed, existing finishes or unwanted structures may need to be removed.
This can include:
- Removing flooring
- Dismantling partitions
- Removing existing cabinetry
- Preparing walls
- Clearing old fixtures
- Protecting areas that will remain
Site preparation should be carried out systematically to minimise damage and maintain a safe working environment.
The site is then prepared for the new fit-out works.
Stage 10: MEP and Technical Works
Mechanical, electrical, and plumbing works are critical even though much of the infrastructure eventually becomes hidden.
Electrical works can include:
- Power outlets
- Switches
- Lighting points
- Decorative lighting
- Smart-home connections
- Appliance connections
Plumbing works may involve kitchens, bathrooms, utility areas, and other wet zones.
HVAC coordination is also important because ceiling designs, air-conditioning diffusers, lighting, and architectural features need to work together.
This stage demonstrates why design coordination is essential. A ceiling cannot simply be designed independently from the services running above it.
Stage 11: Civil, Ceiling, Flooring and Wall Works
After the technical infrastructure is coordinated, major architectural finishes can begin.
This can include:
- Partition construction
- Plastering
- Screeding
- Waterproofing
- Ceiling installation
- Flooring
- Wall treatments
- Painting
Each layer needs to be completed and inspected before subsequent finishes are installed.
For example, waterproofing in bathrooms should be appropriately addressed before final surface finishes are applied.
Stage 12: Bespoke Joinery and Custom Elements
Custom joinery is often a defining feature of high-end residential interiors.
It can include:
- Walk-in wardrobes
- TV units
- Storage systems
- Wall panelling
- Home offices
- Libraries
- Bar units
- Kitchen cabinetry
- Vanity units
- Decorative screens
Bespoke elements require accurate site measurements and detailed drawings.
Samples and finish approvals are also useful before large-scale production begins.
For luxury interiors, joinery can transform otherwise ordinary spaces into highly personalised environments.
Stage 13: Lighting Installation
Lighting plays an important role in the atmosphere and functionality of a residence.
A comprehensive lighting scheme can combine the following:
- Ambient lighting
- Task lighting
- Accent lighting
- Decorative fixtures
- Cove lighting
- Architectural lighting
Rather than illuminating every area equally, designers can use lighting to highlight artwork, architectural features, materials, furniture, and focal points.
The colour temperature, intensity, positioning, and control system should also be considered.
In a sophisticated interior, lighting should complement the architecture rather than compete with it.
Stage 14: Furniture, Soft Furnishings and Styling
Once the major construction works are complete, furniture and decorative elements begin to bring the interior together.
This may include:
- Sofas
- Dining tables
- Beds
- Accent chairs
- Rugs
- Curtains
- Cushions
- Artwork
- Mirrors
- Decorative accessories
Furniture should be selected according to the proportions and circulation requirements established during space planning.
In a luxury residence, bespoke furniture can also be designed to complement architectural details and custom joinery.
Stage 15: Quality Control and Snagging
Before handover, the completed project should undergo a detailed inspection.
The team checks:
- Paint finishes
- Flooring
- Joinery
- Hardware
- Lighting
- Electrical points
- Plumbing fixtures
- Doors
- Cabinet alignment
- Ceiling details
- Furniture installation
- General workmanship
Any defects or incomplete items are recorded as snags and corrected.
This stage is essential because small imperfections can become noticeable once the entire residence is complete.
Stage 16: Final Cleaning and Handover
The final stage involves deep cleaning, removal of construction debris, completion of outstanding works, and final inspection.
The homeowner can then review the completed residence.
A professional handover should provide clarity regarding:
- Completed works
- Installed products
- Maintenance requirements
- Warranties where applicable
- Operational information
- Final documentation
The goal is to ensure that the residence is ready for comfortable occupation.
How Long Does a Residential Fit Out Take in Dubai?
The duration of a residential fit-out varies considerably depending on the property’s size, design complexity, approval requirements, material availability, customisation, and scope of work.
A straightforward apartment refresh may take considerably less time than a complete luxury villa transformation.
Typical project stages include design, approvals, procurement, construction, installation, finishing, and snagging. Some of these activities can overlap, while others must happen sequentially.
Therefore, homeowners should establish a realistic programme during the early planning stages rather than relying on a generic timeline.
How to Choose a Residential Interior Fit Out Company in Dubai
Choosing the right design and fit-out partner can significantly influence the project outcome.
Consider the following factors:
Portfolio
Review completed residential projects rather than relying only on concept images. Look for consistency in detailing, material quality, proportions, and execution.
Design Capability
A strong team should be able to understand your lifestyle and translate it into a functional design.
Technical Knowledge
Interior design involves more than aesthetics. The team should understand drawings, services coordination, materials, construction details, and site execution.
Project Management
Good project management helps coordinate designers, contractors, suppliers, and specialists.
Communication
Regular communication ensures homeowners understand project progress, decisions, changes, and approvals.
Attention to Detail
Luxury interiors are often defined by small details. Joinery alignment, lighting integration, material transitions, and hardware selection can significantly affect the final result.
Why Choose LA ZONE Design Studio?
LA ZONE Design Studio focuses on creating sophisticated residential environments that balance aesthetics, functionality, and individuality.
A residential project requires collaboration between multiple disciplines. By approaching design and execution as a coordinated process, the studio can help homeowners move from an initial idea toward a finished interior with greater clarity.
From spatial planning and material selection to custom detailing and final styling, every decision contributes to the overall experience of the home.
For homeowners exploring the residential interior fit-out process in Dubai, working with an experienced design studio can make the journey more organised and design-focused.
Conclusion
The residential interior fit out process in Dubai involves multiple stages, from the initial consultation and site survey to concept development, detailed drawings, approvals, procurement, construction, installation, quality control, and final handover.
A successful project is not created by one design decision. It is the result of hundreds of coordinated decisions made throughout the process.
For Dubai homeowners, choosing a capable interior design and fit-out partner can help bring together architecture, materials, lighting, furniture, technology, and craftsmanship into one cohesive residential environment.
With a thoughtful approach to planning and execution, a house or apartment can become more than a visually attractive space—it can become a personalised home designed around the way its occupants actually live.
FAQ
1. What is the residential interior fit out process in Dubai?
The residential interior fit-out process in Dubai typically includes consultation, site survey, concept design, space planning, detailed design, material selection, approvals, procurement, construction, MEP works, joinery, furniture installation, snagging, and final handover.
2. How long does a residential interior fit-out take in Dubai?
The timeline depends on the size and complexity of the property, scope of work, approvals, custom joinery, procurement requirements, and material availability. A detailed project programme should be prepared after assessing the property.
3. What is included in a residential interior fit-out?
A residential fit-out can include space planning, ceilings, flooring, wall finishes, electrical and lighting works, plumbing, kitchens, wardrobes, joinery, bathrooms, furniture, soft furnishings, and decorative elements.
4. Why is detailed planning important for a Dubai residential fit-out?
Detailed planning helps coordinate architecture, MEP services, furniture, lighting, materials, joinery, and construction requirements. It can also reduce design changes, execution issues, and unnecessary delays.
5. How can LA ZONE Design Studio help with residential interiors in Dubai?
LA ZONE Design Studio can help develop a residential interior from initial planning and design concepts through detailed design, material selection, coordination, fit-out execution, finishing, and final styling, depending on the project’s requirements.